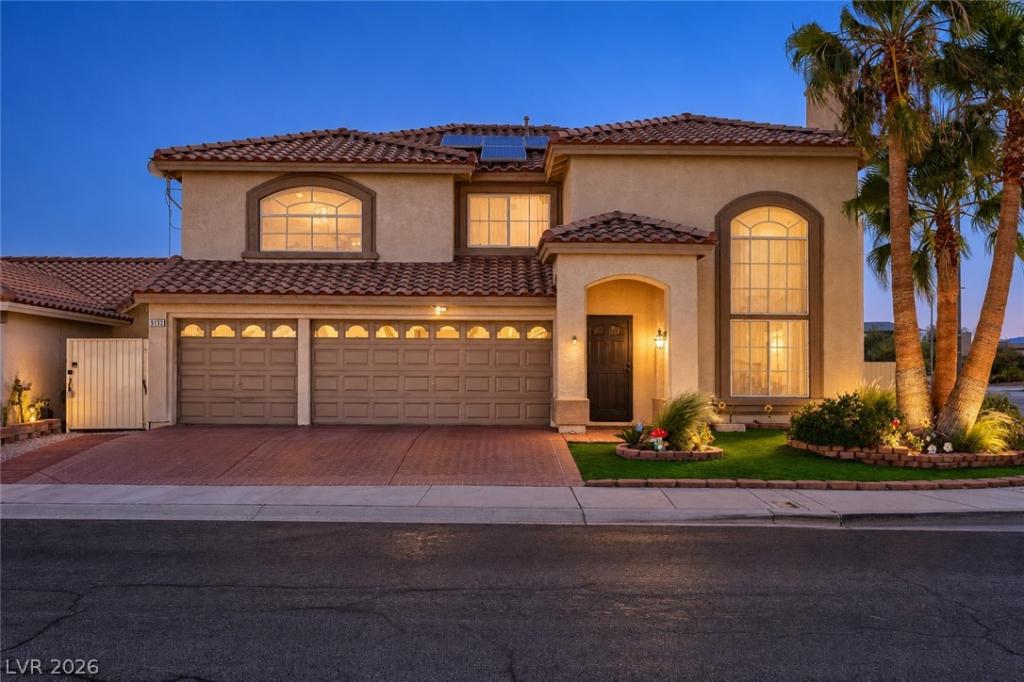


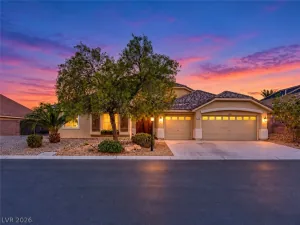
Beautiful 2-story home on an oversized corner lot with no HOA, gated RV parking, a sparkling pool & a 3-car garage with epoxy flooring! All 4 bedrooms are ensuites, with 1 downstairs & 3 upstairs, plus a half bath for guests. The open-concept floor plan offers a formal living room with a 3-way gas fireplace & a separate family room with its own fireplace. The recently remodeled gourmet kitchen features new cabinets & backsplash, granite countertops, an island, farm sink, pantry, wine fridge & stainless steel appliances. The downstairs primary suite has French doors, backyard access, a walk-in closet, dual sinks & a separate tub & shower. The second primary suite features a balcony, dual sinks & a separate tub & shower. All bedrooms have ceiling fans. Enjoy a private backyard with a covered patio, built-in BBQ, shed, access to the balcony & low-maintenance landscaping. Financed solar providing energy efficiency and lower utility costs. Conveniently located near shopping, dining, entertainment & freeway access.
Property Details
Price:
$675,000
MLS #:
2821675
Status:
Active
Beds:
4
Baths:
5
Type:
Single Family
Subtype:
SingleFamilyResidence
Subdivision:
Diamond Ridge
Listed Date:
Oct 24, 2026
Finished Sq Ft:
2,819
Total Sq Ft:
2,819
Lot Size:
6,098 sqft / 0.14 acres (approx)
Year Built:
1998
Schools
Elementary School:
Garehime, Edith,Garehime, Edith
Middle School:
Molasky I
High School:
Centennial
Interior
Appliances
Dishwasher, Disposal, Gas Range, Microwave, Refrigerator, Water Heater, Wine Refrigerator
Bathrooms
4 Full Bathrooms, 1 Half Bathroom
Cooling
Central Air, Electric, Two Units
Fireplaces Total
2
Flooring
Carpet, Linoleum, Tile, Vinyl
Heating
Central, Gas
Interior Features
Bathroomon Main Level, Bedroom On Main Level, Ceiling Fans, Full Bath On Main Level, Primary Downstairs, Window Treatments, Programmable Thermostat
Laundry Features
Gas Dryer Hookup, Main Level, Laundry Room
Exterior
Architectural Style
Two Story
Association Amenities
None
Attached Garage YN
1
Construction Materials
Drywall
Direction Faces
North
Exterior Features
Built In Barbecue, Balcony, Barbecue, Patio, Private Yard, Shed, Sprinkler Irrigation
Fencing
Block, Back Yard
Garage Spaces
3
Green Energy Efficient
Solar Panels, Solar Screens
Lot Features
Corner Lot, Drip Irrigation Bubblers, Landscaped, Rocks, Synthetic Grass, Less Than Quarter Acre
Other Structures
Sheds
Parking Features
Attached, Epoxy Flooring, Garage, Garage Door Opener, Inside Entrance, Private, Rv Gated, Rv Access Parking, Rv Paved
Patio And Porch Features
Balcony, Covered, Patio
Roof
Tile
Security Features
Controlled Access
Stories
2
View
Mountains
Window Features
Blinds
Financial
Taxes
$2,923
Directions
215/CHEYENNE AVE, HEAD EAST, LEFT ON FORT APACHE RD, RIGHT ON SAPPHIRE RIDGE AVE, PROPERTY ON RIGHT
Map
Contact Us
Mortgage Calculator
Similar Listings Nearby


9133 Sapphire Ridge Avenue
Las Vegas, NV