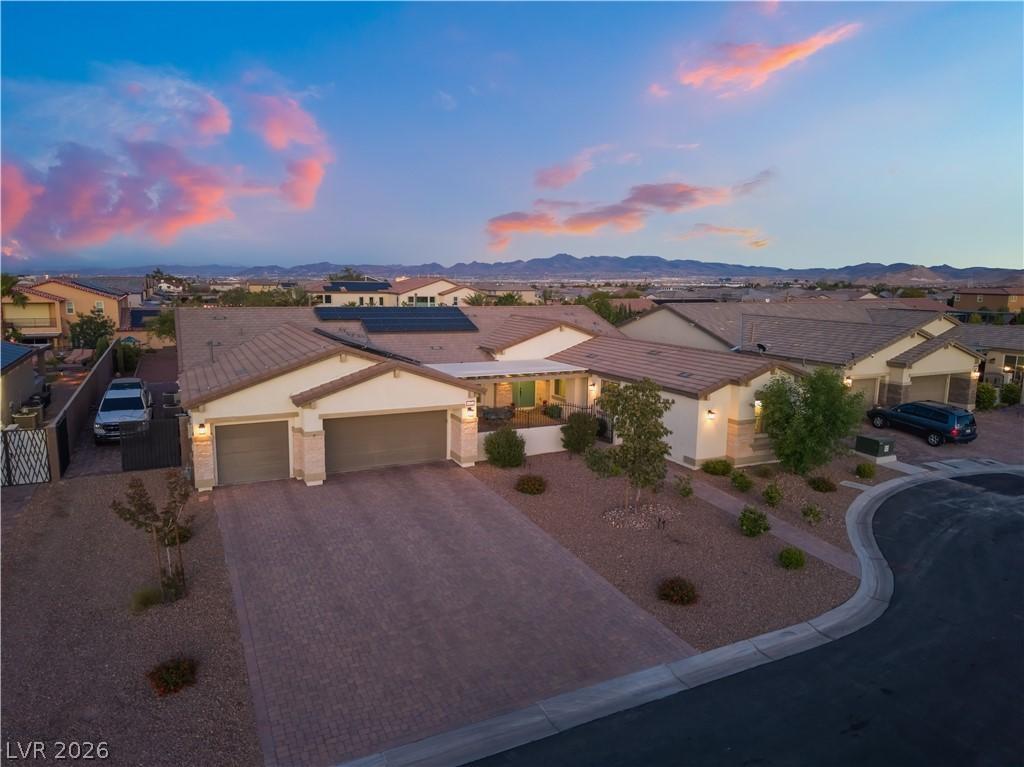


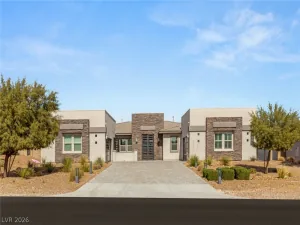
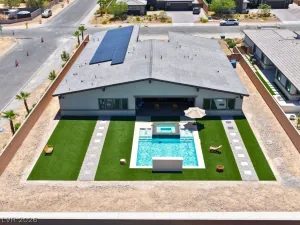
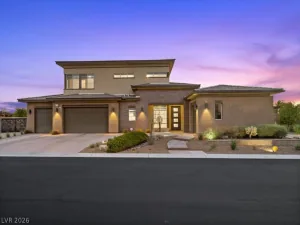
SINGLΕ ЅTORY RΑΝCH ΗΟΜE *NEXT GEN SUΙTΕ* & 1/2 ACRE LOT IN THE GROWING SOUTHWEST VEGAS VALLEY! Floorplan offers 5 bedrooms including Next Get Suite, 3 CAR GARAGE, HUGE lot w/fully finished backyard, RV PARKING both sides of the home w/custom gates. Private, luxury NEXT GEN suite offers own entrance, spacious living room, full-size kitchenette, separate laundry w/full size washer/dryer, breakfast nook, large bedroom-en suite bath & walk-in closet—designed for complete independence. Main home features 4 bedrooms, open floorplan, TOP OF THE LINE WOOD-LIKE TILE THROUGHOUT, *NO CARPET ANYWHERE* Beautifully upgraded kitchen w/oversized island, custom cabinetry, BUILT-IN DESIGNER STAINLESS REFRIGERATOR, HUGE WALK IN PANTRY. Custom patio cover runs full length home, RV PARKING BOTH SIDES, private front courtyard has custom gate for privacy & security. This home delivers true flexibility for multi-generational living or potential income. Minutes from the new Costco & the Durango resort.
Property Details
Price:
$1,421,888
MLS #:
2777253
Status:
Active
Beds:
5
Baths:
4
Type:
Single Family
Subtype:
SingleFamilyResidence
Subdivision:
Buffalo & Ford
Listed Date:
Apr 30, 2026
Finished Sq Ft:
3,953
Total Sq Ft:
3,953
Lot Size:
20,909 sqft / 0.48 acres (approx)
Year Built:
2020
Schools
Elementary School:
Steele, Judith D.,Steele, Judith D.
Middle School:
Canarelli Lawrence & Heidi
High School:
Sierra Vista High
Interior
Appliances
Built In Gas Oven, Double Oven, Dryer, Dishwasher, Gas Cooktop, Disposal, Microwave, Refrigerator, Water Softener Owned, Water Purifier, Washer
Bathrooms
1 Full Bathroom, 3 Three Quarter Bathrooms
Cooling
Central Air, Electric, Two Units
Flooring
Ceramic Tile
Heating
Central, Gas, Multiple Heating Units
Interior Features
Bathroomon Main Level, Bedroom On Main Level, Ceiling Fans, Full Bath On Main Level, Primary Downstairs, Window Treatments, Additional Living Quarters
Laundry Features
Gas Dryer Hookup, Main Level, Laundry Room
Exterior
Architectural Style
One Story
Attached Garage YN
1
Direction Faces
West
Exterior Features
Barbecue, Sprinkler Irrigation
Fencing
Block, Back Yard, Rv Gate
Garage Spaces
3
Green Energy Efficient
Windows, Solar Panels
Lot Features
Quarter To One Acre, Drip Irrigation Bubblers, Desert Landscaping, Garden, Landscaped, Synthetic Grass
Open Parking YN
1
Other Structures
Guest House
Parking Features
Attached, Epoxy Flooring, Garage, Open, Rv Gated, Rv Access Parking, Storage
Roof
Tile
Stories
1
Window Features
Double Pane Windows, Window Treatments
Financial
HOA Fee
$90
HOA Fee Frequency
Monthly
HOA Includes
None
HOA Name
Management Trust
HOA Phone
702-835-6904
Taxes
$8,896
Directions
From the 215 and S. Buffalo, near the new Costco, head South on Buffalo, past Windmill, Left on Cougar, right on Home Gate, home is second on the left.
Map
Contact Us
Mortgage Calculator
Similar Listings Nearby


8626 Home Gate Court
Las Vegas, NV