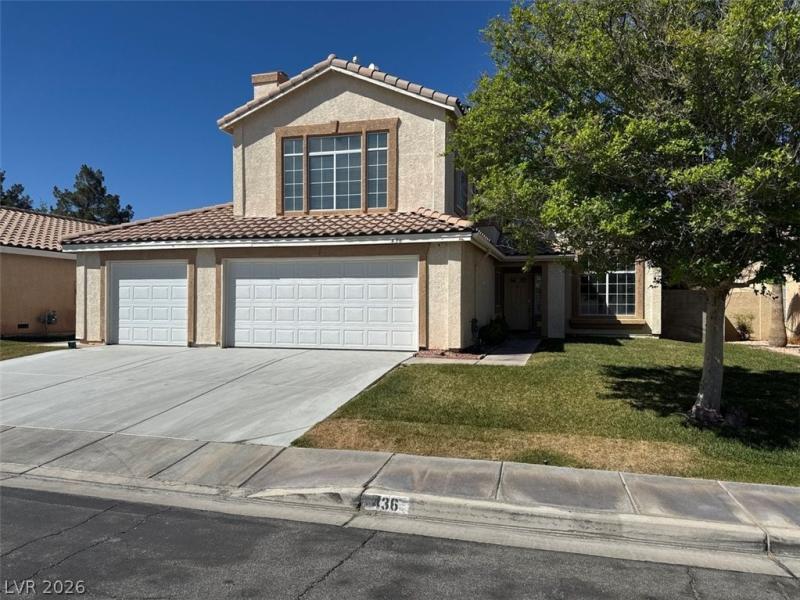


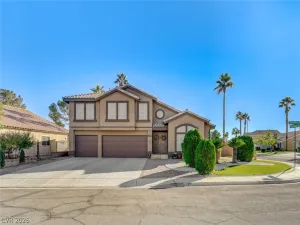
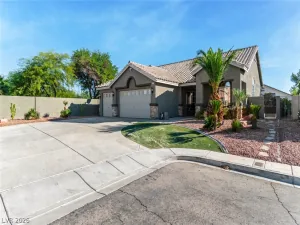
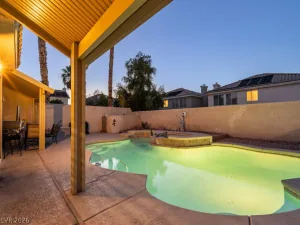
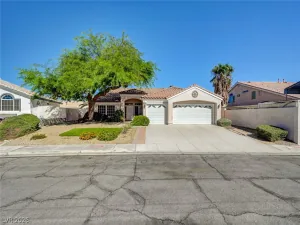
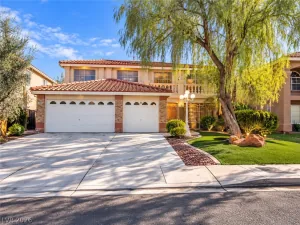
OWNER WIᏞᏞ PAY $10,000 ***❨ΤEΝ ΤΗOUSAND DOLLARЅ) ΟF BUYERS CLOSING COSTS!!! Cul De Sac! FOUR BEDROOMS WITH ONE BEDROOM/BATH DOWNSTAIRS! PLUS HUGE 20X19 LOFT with Fireplace! (it’s really a 5TH ROOM!) Master Walk in Closet 10×7. 1 bedroom+bath downstairs! Laundry room with cabinets. Two Fireplaces! Many ALL NEW Features! Granite Counter Tops in Kitchen! Stainless Steel Appliances! R/O unit in kitchen less than 1 year old. Ceiling Fans with Lights Throughout! All NEW carpet throughout, NEW vinyl bathroom floors. Fresh Paint! New Tile Floors in the Kitchen, New Berber Carpet in Family room. Most of the Furniture is Included! Three Car Garage! Two New Garage Doors+Openers! Pool + Heated Spa! Special “Kool Deck” around Pool so you can walk on it with bare feet during the summer! Patio 20×19! 1-year- old Gas Hot Water Heater in Garage! TWO 5-year-old HVAC units! 4 mature palm trees, African sumac tree + rosemary bush. In Rancho Las Palmas with Community Pool, Community Tennis! Alarm!
Property Details
Price:
$559,900
MLS #:
2770384
Status:
Active
Beds:
4
Baths:
3
Type:
Single Family
Subtype:
SingleFamilyResidence
Subdivision:
Crystal Spgs R-1A
Listed Date:
Apr 6, 2026
Finished Sq Ft:
2,177
Total Sq Ft:
2,177
Lot Size:
6,098 sqft / 0.14 acres (approx)
Year Built:
1995
Schools
Elementary School:
Beatty, John R.,Beatty, John R.
Middle School:
Lunds School
High School:
Silverado
Interior
Appliances
Built In Gas Oven, Dryer, Disposal, Gas Range, Microwave, Refrigerator, Water Softener Owned, Washer
Bathrooms
2 Full Bathrooms, 1 Three Quarter Bathroom
Cooling
Central Air, Gas, Refrigerated, Two Units
Fireplaces Total
2
Flooring
Carpet, Luxury Vinyl Plank, Tile
Heating
Central, Gas
Interior Features
Bathroomon Main Level, Bedroom On Main Level, Ceiling Fans, Pot Rack, Three Quarter Bathon Main Level, Window Treatments
Laundry Features
Gas Dryer Hookup, Main Level, Laundry Room
Exterior
Architectural Style
Two Story
Association Amenities
Pool, Spa Hot Tub, Tennis Courts
Attached Garage YN
1
Community Features
Pool
Construction Materials
Frame, Stucco, Drywall
Direction Faces
South
Exterior Features
Deck, Private Yard, Sprinkler Irrigation
Fencing
Block, Back Yard
Garage Spaces
3
Green Energy Efficient
Windows
Lot Features
Cul De Sac, Desert Landscaping, Front Yard, Sprinklers In Rear, Sprinklers In Front, Landscaped, Rocks, Sprinklers On Side, Less Than Quarter Acre
Parking Features
Attached, Garage, Garage Door Opener, Inside Entrance, Private, Storage
Patio And Porch Features
Deck
Roof
Pitched, Tile
Security Features
Security System Leased
Spa Features
In Ground
Stories
2
Window Features
Blinds, Double Pane Windows, Window Treatments
Financial
HOA Fee
$120
HOA Fee Frequency
Monthly
HOA Includes
CommonAreas,Taxes
HOA Name
Y
HOA Phone
702-362-6262
Taxes
$2,477
Directions
West on Windmill at 215, then South on Bermuda, then East on Clauser, then South on Haviland Road, then West on Franco.
Map
Contact Us
Mortgage Calculator
Similar Listings Nearby


436 Franco Court
Las Vegas, NV