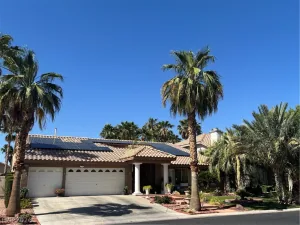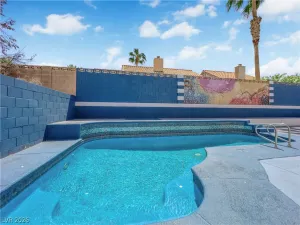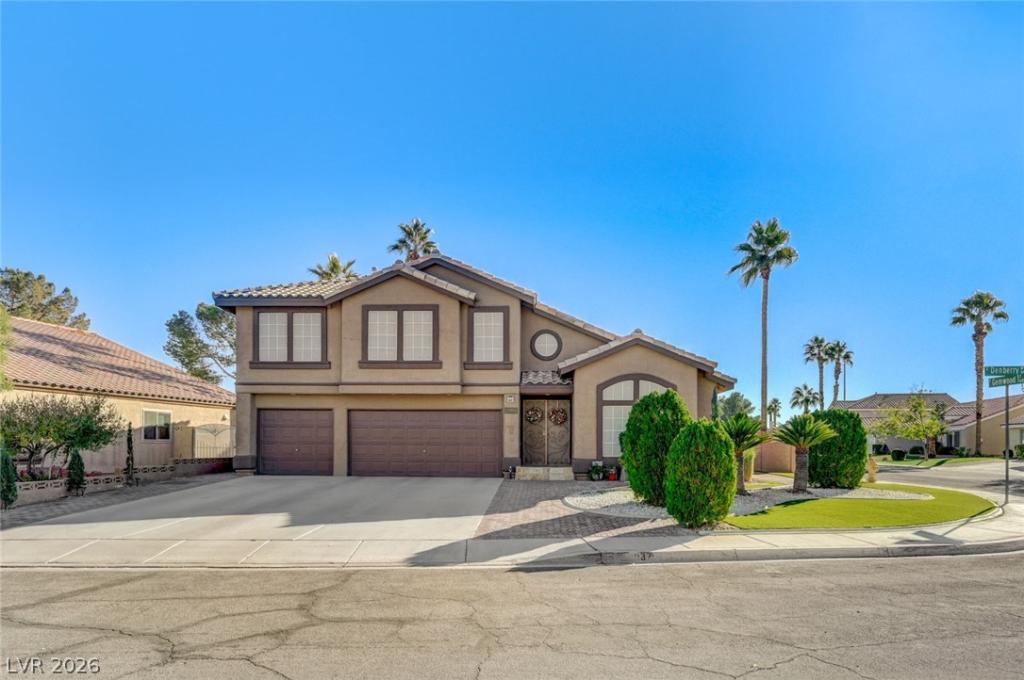
937 Denberry Way Las Vegas NV 89123 MLS #2754940

MLS #2754940 image #0MLS #2754940 image #1MLS #2754940 image #2MLS #2754940 image #3MLS #2754940 image #4MLS #2754940 image #5MLS #2754940 image #6MLS #2754940 image #7MLS #2754940 image #8MLS #2754940 image #9MLS #2754940 image #10MLS #2754940 image #11MLS #2754940 image #12MLS #2754940 image #13MLS #2754940 image #14MLS #2754940 image #15MLS #2754940 image #16MLS #2754940 image #17MLS #2754940 image #18MLS #2754940 image #19MLS #2754940 image #20MLS #2754940 image #21MLS #2754940 image #22MLS #2754940 image #23MLS #2754940 image #24MLS #2754940 image #25MLS #2754940 image #26MLS #2754940 image #27MLS #2754940 image #28MLS #2754940 image #29MLS #2754940 image #30MLS #2754940 image #31MLS #2754940 image #32MLS #2754940 image #33MLS #2754940 image #34MLS #2754940 image #35MLS #2754940 image #36MLS #2754940 image #37MLS #2754940 image #38MLS #2754940 image #39MLS #2754940 image #40MLS #2754940 image #41MLS #2754940 image #42MLS #2754940 image #43MLS #2754940 image #44MLS #2754940 image #45MLS #2754940 image #46MLS #2754940 image #47MLS #2754940 image #48MLS #2754940 image #49MLS #2754940 image #50MLS #2754940 image #51MLS #2754940 image #52MLS #2754940 image #53MLS #2754940 image #54MLS #2754940 image #55MLS #2754940 image #56MLS #2754940 image #57MLS #2754940 image #58MLS #2754940 image #59MLS #2754940 image #60MLS #2754940 image #61MLS #2754940 image #62MLS #2754940 image #63MLS #2754940 image #64MLS #2754940 image #65MLS #2754940 image #66MLS #2754940 image #67MLS #2754940 image #68MLS #2754940 image #69MLS #2754940 image #70MLS #2754940 image #71MLS #2754940 image #72MLS #2754940 image #73MLS #2754940 image #74MLS #2754940 image #75MLS #2754940 image #76MLS #2754940 image #77MLS #2754940 image #78
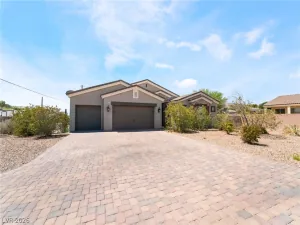
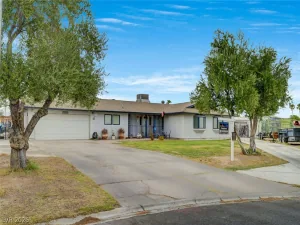
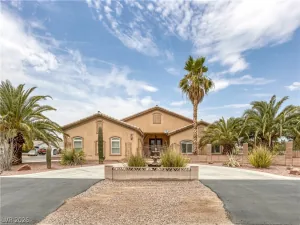
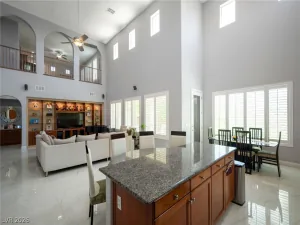
Discover luxury and comfort in this meticulously maintained your dream home. No HOA,Great for Investors,the property is approved for STR in Clark County,all furniture included in the Listing price.Stable neighbor hoods,Situated on a spacious corner lot.Property features,Inside, you’ll find an open and inviting floor plan adorned with large living room with laminate throughout,plantation shutters.The spacious formal dining room is perfect for entertaining,while the family room, complete with surround sound, flows seamlessly into the kitchen. Enjoy cooking in the chef-inspired kitchen with granite counter tops, stainless steel appliances, central island, and a cozy seating area for casual dining. Up stair the office with built-in cabinets, offers the ideal space for work or study. The luxurious primary suite boasts a private ensuite, walk-in closet. Outside, your private oasis awaits! Relax by the pool and spa with solar heating, or unwind under the large covered patio.Do not miss out!!

Property Details

Price:
$725,000
MLS #:
2754940
Status:
Active
Beds:
4
Baths:
3
Type:
Single Family
Subtype:
SingleFamilyResidence
Subdivision:
Paradise #6-Lewis Homes
Listed Date:
Feb 13, 2026
Finished Sq Ft:
2,469
Total Sq Ft:
2,469
Lot Size:
7,405 sqft / 0.17 acres (approx)
Year Built:
1994
TwostoryPoolParadise #6-lewis HomesHill, Charlotte,hill, CharlotteSchofield Jack LundSilverado

Schools

Elementary School:
Hill, Charlotte,Hill, Charlotte
Middle School:
Schofield Jack Lund
High School:
Silverado

Interior

Appliances
Built In Gas Oven, Dryer, Gas Cooktop, Disposal, Gas Range, Microwave, Refrigerator, Washer
Bathrooms
3 Full Bathrooms
Cooling
Central Air, Electric
Fireplaces Total
1
Flooring
Laminate, Tile
Heating
Central, Gas
Interior Features
Bedroom On Main Level, Handicap Access
Laundry Features
Cabinets, Electric Dryer Hookup, Gas Dryer Hookup, Main Level, Laundry Room, Sink

Exterior

Architectural Style
Two Story
Attached Garage YN
1
Direction Faces
North
Exterior Features
Porch, Patio, Private Yard
Fencing
Block, Back Yard
Garage Spaces
3
Green Energy Efficient
Solar Screens
Lot Features
Desert Landscaping, Landscaped, Rocks, Synthetic Grass, Less Than Quarter Acre
Parking Features
Attached, Garage, Garage Door Opener, Inside Entrance, Private, Shelves
Patio And Porch Features
Covered, Patio, Porch
Roof
Tile
Security Features
Prewired
Stories
2

Financial

Taxes
$2,834

Directions

From 2015 East on Warm Springs, South on Paradise, West on Eagle Mountain, South on Poppy Meadow, West on Denberry

Map

Contact Us

Send
  

Mortgage Calculator


Similar Listings Nearby
broker reciprocity
MLS# 2763347broker reciprocity
9155 Harvest Homes Street
Las Vegas, NV

$930,000

2.0 miles away

broker reciprocity
MLS# 2790386broker reciprocity
7110 La Cienega Street
Las Vegas, NV

$925,000

1.2 miles away

broker reciprocity
MLS# 2786576broker reciprocity
7856 Via Mazarron Street
Las Vegas, NV

$890,000

0.7 miles away

broker reciprocity
MLS# 2785633broker reciprocity
1412 October Oak Avenue
Las Vegas, NV

$850,000

2.0 miles away

broker reciprocity
MLS# 2774991broker reciprocity
1585 Darryl Avenue
Las Vegas, NV

$785,000

0.8 miles away

broker reciprocity
MLS# 2771579broker reciprocity
7990 Firethorn
Las Vegas, NV

$779,900

1.4 miles away

broker reciprocity
MLS# 2803208broker reciprocity
567 Jerry Bird Court
Las Vegas, NV

$774,000

0.5 miles away

broker reciprocity
MLS# 2802861broker reciprocity
7789 Brook Valley Drive
Las Vegas, NV

$760,000

0.7 miles away

937 Denberry Way
Las Vegas, NV
Your Perfect Property Las Vegas