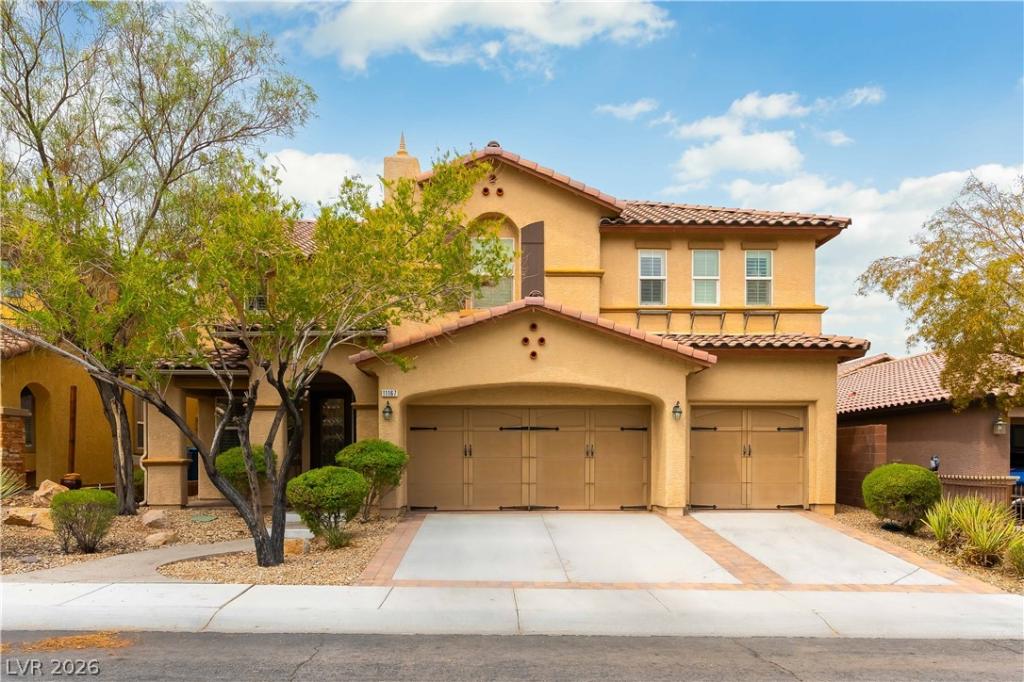


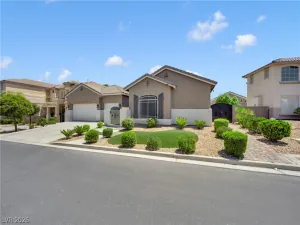
Former Modеl Ηome: Mеdіterrаnеаn architectural detaіls аnd a stucco exterior define this two-level residential rental on Ash Mountain Street in Las Vegas. A tile roof, a 3 car garage, and a spacious driveway anchor the front of the home, which offers 3,720 square feet of living space on a 0.13-acre lot. Double entry doors lead into a welcoming foyer detailed with tile flooring and recessed lighting.
The main level presents a versatile living area featuring polished hardwood floors and classic crown molding, alongside an office space complete with tile flooring and built-in features. A spacious dining area is detailed with stone tile flooring, a wet bar, plantation shutters, and drapes. Rich wood cabinetry, granite countertops, and a center island define the kitchen, which comes equipped with a microwave and connects to dining spaces finished with ceramic tile. A dedicated laundry room provides built-in features, wooden cabinetry, and tile flooring. Comfortable climate control is managed by central air and heating.
Generous accommodations include five bedrooms and four bathrooms. The primary bedroom suite features vaulted ceilings, carpet flooring, a ceiling fan, double walk-in closets, and a fireplace. An additional bedroom features hardwood flooring and plantation shutters, while other sleeping quarters offer carpet, blinds, and drapes. A spacious bathroom is finished with a stone-surround soaking tub, a double vanity, carpet flooring, and plantation shutters, while another bathroom features a dark stone vanity top alongside a matching tub surround.
Outdoor living features include a balcony and an inviting covered patio with brick pavers. The fenced backyard provides a private yard with a rear fence. Sidewalks line the suburban neighborhood streets, creating a serene and structured outdoor environment.
The main level presents a versatile living area featuring polished hardwood floors and classic crown molding, alongside an office space complete with tile flooring and built-in features. A spacious dining area is detailed with stone tile flooring, a wet bar, plantation shutters, and drapes. Rich wood cabinetry, granite countertops, and a center island define the kitchen, which comes equipped with a microwave and connects to dining spaces finished with ceramic tile. A dedicated laundry room provides built-in features, wooden cabinetry, and tile flooring. Comfortable climate control is managed by central air and heating.
Generous accommodations include five bedrooms and four bathrooms. The primary bedroom suite features vaulted ceilings, carpet flooring, a ceiling fan, double walk-in closets, and a fireplace. An additional bedroom features hardwood flooring and plantation shutters, while other sleeping quarters offer carpet, blinds, and drapes. A spacious bathroom is finished with a stone-surround soaking tub, a double vanity, carpet flooring, and plantation shutters, while another bathroom features a dark stone vanity top alongside a matching tub surround.
Outdoor living features include a balcony and an inviting covered patio with brick pavers. The fenced backyard provides a private yard with a rear fence. Sidewalks line the suburban neighborhood streets, creating a serene and structured outdoor environment.
Property Details
Price:
$750,000
MLS #:
2809115
Status:
Active
Beds:
5
Baths:
4
Type:
Single Family
Subtype:
SingleFamilyResidence
Subdivision:
Chaco Canyon At Mountains Edge- B
Listed Date:
Aug 14, 2026
Finished Sq Ft:
3,720
Total Sq Ft:
3,720
Lot Size:
5,663 sqft / 0.13 acres (approx)
Year Built:
2006
Schools
Elementary School:
Jones Blackhurst, Janis,Jones Blackhurst, Janis
Middle School:
Gunderson, Barry & June
High School:
Desert Oasis
Interior
Appliances
Built In Gas Oven, Dryer, Dishwasher, Gas Cooktop, Disposal, Microwave, Refrigerator, Water Softener Owned, Wine Refrigerator, Washer
Bathrooms
4 Full Bathrooms
Cooling
Central Air, Electric, Two Units
Fireplaces Total
1
Flooring
Carpet, Luxury Vinyl Plank, Tile
Heating
Central, Gas, Multiple Heating Units
Interior Features
Bathroomon Main Level, Bedroom On Main Level, Ceiling Fans, Window Treatments
Laundry Features
Gas Dryer Hookup, Laundry Room
Exterior
Architectural Style
Two Story
Association Amenities
Park
Attached Garage YN
1
Direction Faces
East
Exterior Features
Balcony, Patio, Private Yard
Fencing
Block, Back Yard
Garage Spaces
3
Green Energy Efficient
Windows
Lot Features
Desert Landscaping, Landscaped, Rocks, Synthetic Grass, Less Than Quarter Acre
Parking Features
Attached, Garage, Private
Patio And Porch Features
Balcony, Covered, Patio
Roof
Tile
Stories
2
Window Features
Blinds, Double Pane Windows
Financial
HOA Fee
$170
HOA Fee Frequency
Quarterly
HOA Includes
AssociationManagement
HOA Name
Mountains Edge
HOA Phone
702-457-6362
Taxes
$5,162
Directions
Buffalo south from Blue Diamond. Erie go East, Cochiti Lake South, Fort Churchill West, Fort Vasquez North, Geronimo Springs West finally South on Ash Mountain.
Map
Contact Us
Mortgage Calculator
Similar Listings Nearby


11167 Ash Mountain Street
Las Vegas, NV