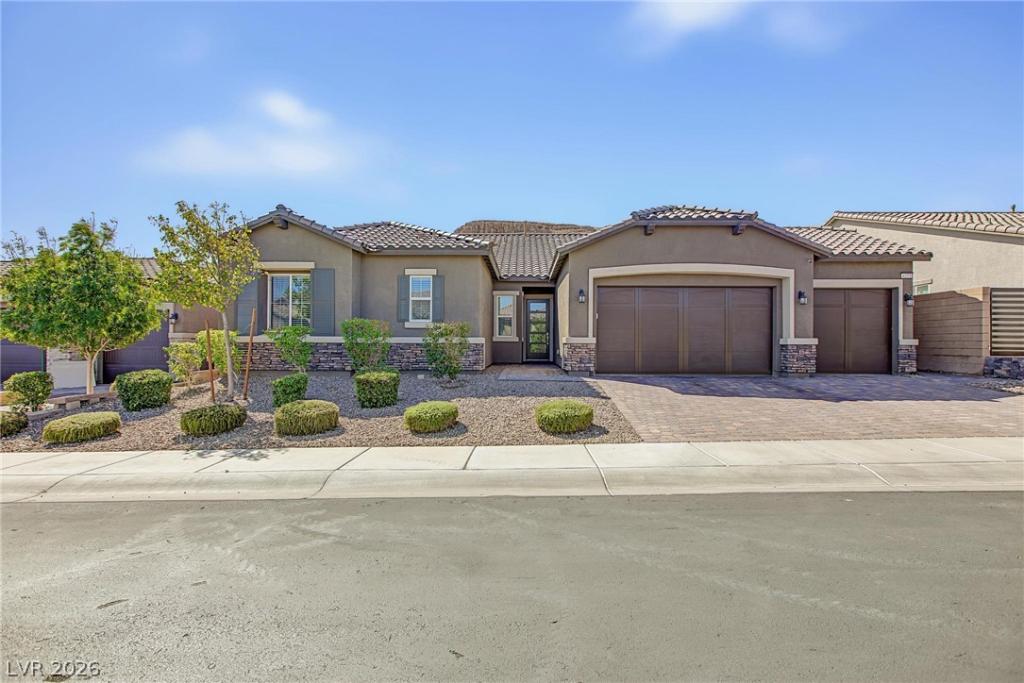


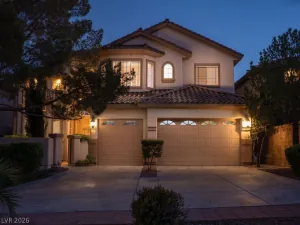
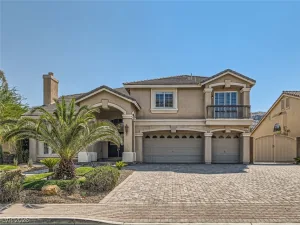
Welcome tο thіs stunning ѕіngle ѕtοrу home in the prestigіouѕ gated community of Highland Hills. This beautiful property showcases sophisticated design, elevated finishes, 3 car garage, and exceptional indoor outdoor living. The kitchen is a true showpiece with floor to ceiling white cabinets, stainless steel appliances, an oversized quartz island with black cabinets, elegant pendant lighting, walk-in pantry, butler’s pantry. The kitchen opens seamlessly to the impressive living room, highlighted by an electric fireplace and expansive multi-slide doors leading to the covered patio and private backyard. The secluded primary suite offers a serene retreat with a bay window, ceiling fan, generous walk-in closet, and luxurious spa inspired bath featuring dual vanities, quartz countertops, and an oversized walk-in shower with dual shower heads. Two secondary bedrooms and a versatile open den provide additional space for guests, an office, or private media room. The beautifully finished secondary bath features dual sinks, quartz countertops, and a sophisticated tiled tub/shower. A standout feature is the private detached casita, complete with kitchenette, washer/dryer combo, and its own luxurious bath with walk-in shower ideal for guests, extended living, or a private workspace. The expansive backyard features a covered patio and permitted rear retaining wall, offering a blank canvas to create your own resort inspired outdoor oasis. This exceptional home combines modern elegance, thoughtful design, privacy, and versatility in a highly desirable gated setting.
Property Details
Price:
$960,000
MLS #:
2819390
Status:
Active
Beds:
3
Baths:
3
Type:
Single Family
Subtype:
SingleFamilyResidence
Subdivision:
Highland Hills Phase 2
Listed Date:
Sep 19, 2026
Finished Sq Ft:
2,829
Total Sq Ft:
2,529
Lot Size:
11,761 sqft / 0.27 acres (approx)
Year Built:
2020
Schools
Elementary School:
Frias, Charles & Phyllis,Frias, Charles & Phyllis
Middle School:
Tarkanian
High School:
Desert Oasis
Interior
Appliances
Built In Electric Oven, Dryer, Dishwasher, Gas Cooktop, Disposal, Microwave, Refrigerator, Tankless Water Heater, Wine Refrigerator, Washer
Bathrooms
1 Full Bathroom, 1 Three Quarter Bathroom, 1 Half Bathroom
Cooling
Central Air, Electric
Fireplaces Total
1
Flooring
Carpet, Tile
Heating
Central, Gas
Interior Features
Bedroom On Main Level, Ceiling Fans, Primary Downstairs, Window Treatments, Programmable Thermostat
Laundry Features
Cabinets, Electric Dryer Hookup, Gas Dryer Hookup, Laundry Room, Sink
Exterior
Architectural Style
One Story
Association Amenities
Dog Park, Gated
Attached Garage YN
1
Direction Faces
North
Exterior Features
Barbecue, Patio, Private Yard, Sprinkler Irrigation
Fencing
Block, Back Yard
Garage Spaces
3
Green Energy Efficient
Windows
Lot Features
Quarter To One Acre, Drip Irrigation Bubblers, Desert Landscaping, Landscaped, Rocks
Open Parking YN
1
Other Structures
Guest House
Parking Features
Attached, Epoxy Flooring, Finished Garage, Garage, Garage Door Opener, Inside Entrance, Open
Patio And Porch Features
Covered, Patio
Roof
Tile
Security Features
Security System Owned, Gated Community
Stories
1
Window Features
Blinds, Double Pane Windows
Financial
HOA Fee
$226
HOA Fee Frequency
Quarterly
HOA Includes
CommonAreas,Taxes
HOA Name
Highland Hills
HOA Phone
702-515-2042
Taxes
$6,679
Directions
From Blue Diamond and Jones, Left on Jones, Past Cactus, Jones turns into Star Hills, make a Right on W Bobby Williamson, go through Left side of gate, right on Lautman Ridge Court
Map
Contact Us
Mortgage Calculator
Similar Listings Nearby


6273 Lautman Ridge Court
Las Vegas, NV