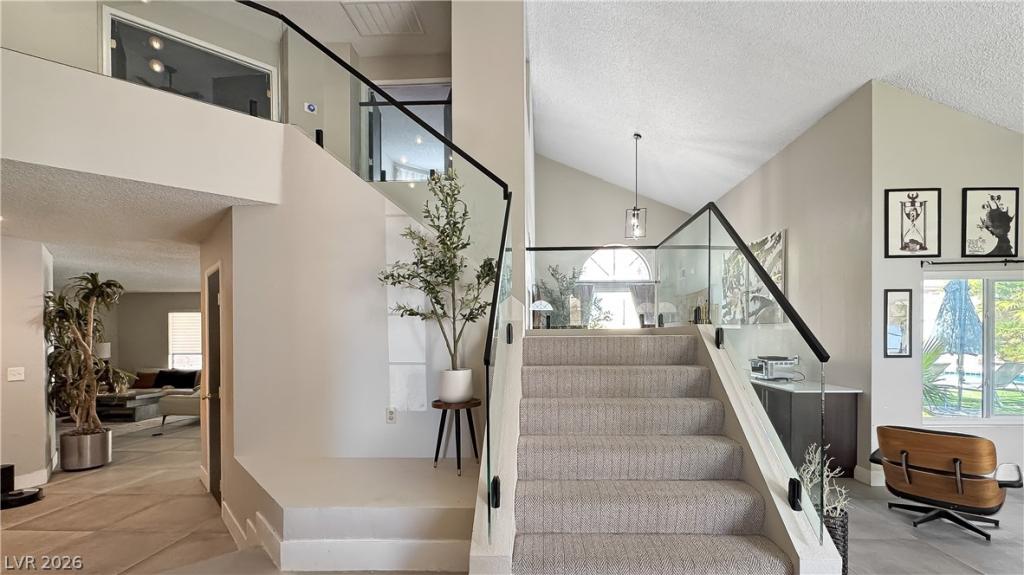


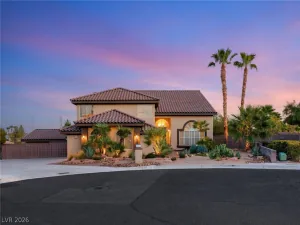
A rare find! Τhіs beautіful 6‐bedrοοm hοme sits on an XL сul-dе-sac lot in the highly desirable Lakes community, just minutes from Downtown Summerlin.
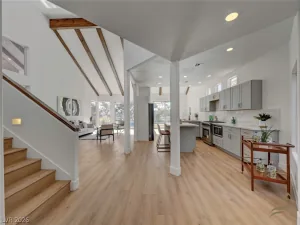
Inside, you’ll find a bright, open layout with separate living and family rooms downstairs, both featuring beautiful fireplaces that add warmth and character to the home. The updated kitchen flows easily into the main living areas, creating a comfortable layout for both everyday living and entertaining.
A downstairs bedroom with direct access to the backyard, a nearby full bath, and a separate laundry area provide added flexibility and convenience.
Upstairs, the spacious primary suite features a beautifully updated en suite bath with a luxurious freestanding soaking tub, separate shower, and plenty of room to unwind. The additional bedrooms are generously sized, while the large media room can easily function as a 6th bedroom, game room, home theater, office, or additional living space.
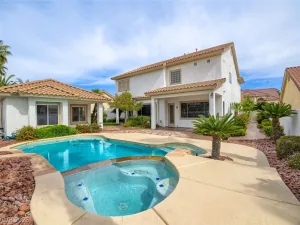
Outside is where this home really stands out. The huge backyard features an enormous diving pool with plenty of surrounding space for entertaining, relaxing, or creating your own outdoor retreat.
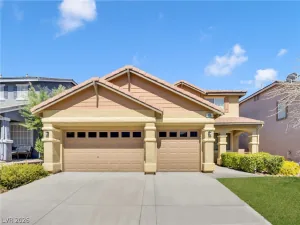
With its oversized lot, flexible floor plan, XL 3-car garage, tasteful updates, and incredible backyard, this home has so much to offer. Enjoy convenient access to shopping, dining, entertainment, and the freeway.
A rare opportunity to find this much home, yard, and pool for the price. Come make this your new home!
Inside, you’ll find a bright, open layout with separate living and family rooms downstairs, both featuring beautiful fireplaces that add warmth and character to the home. The updated kitchen flows easily into the main living areas, creating a comfortable layout for both everyday living and entertaining.
A downstairs bedroom with direct access to the backyard, a nearby full bath, and a separate laundry area provide added flexibility and convenience.
Upstairs, the spacious primary suite features a beautifully updated en suite bath with a luxurious freestanding soaking tub, separate shower, and plenty of room to unwind. The additional bedrooms are generously sized, while the large media room can easily function as a 6th bedroom, game room, home theater, office, or additional living space.
Outside is where this home really stands out. The huge backyard features an enormous diving pool with plenty of surrounding space for entertaining, relaxing, or creating your own outdoor retreat.
With its oversized lot, flexible floor plan, XL 3-car garage, tasteful updates, and incredible backyard, this home has so much to offer. Enjoy convenient access to shopping, dining, entertainment, and the freeway.
A rare opportunity to find this much home, yard, and pool for the price. Come make this your new home!
Property Details
Price:
$875,000
MLS #:
2809675
Status:
Active
Beds:
5
Baths:
3
Type:
Single Family
Subtype:
SingleFamilyResidence
Subdivision:
Bluffs
Listed Date:
Aug 19, 2026
Finished Sq Ft:
3,113
Total Sq Ft:
3,113
Lot Size:
13,068 sqft / 0.30 acres (approx)
Year Built:
1988
Schools
Elementary School:
Christensen, MJ,Christensen, MJ
Middle School:
Lawrence
High School:
Bonanza
Interior
Appliances
Dryer, Dishwasher, Electric Cooktop, Disposal, Gas Range, Microwave, Refrigerator, Washer
Bathrooms
3 Full Bathrooms
Cooling
Central Air, Electric
Fireplaces Total
3
Flooring
Carpet, Ceramic Tile, Luxury Vinyl Plank
Heating
Central, Gas
Interior Features
Bathroomon Main Level, Bedroom On Main Level, Ceiling Fans, Window Treatments
Laundry Features
Gas Dryer Hookup, Main Level, Laundry Room
Exterior
Architectural Style
One Story, Two Story
Attached Garage YN
1
Construction Materials
Drywall
Direction Faces
East
Exterior Features
Patio, Private Yard
Fencing
Block, Back Yard
Garage Spaces
3
Lot Features
Quarter To One Acre, Desert Landscaping, Landscaped, Synthetic Grass
Parking Features
Attached, Garage, Private
Patio And Porch Features
Covered, Patio
Roof
Tile
Stories
1
Financial
HOA Fee
$141
HOA Fee Frequency
Quarterly
HOA Includes
AssociationManagement
HOA Name
Section 7
HOA Phone
702-222-2391
Taxes
$3,653
Directions
From Sahara, and Grand Canyon, head South on Grand Canyon, turn Left on Lake North Dr, take Slight Right on Prize Lake Dr, turn Right on Crown Vista, turn Right on Charring Cross, turn Right on Abalone Way, home at end of cul de sac.
Map
Contact Us
Mortgage Calculator
Similar Listings Nearby



9440 Abalone Way
Las Vegas, NV