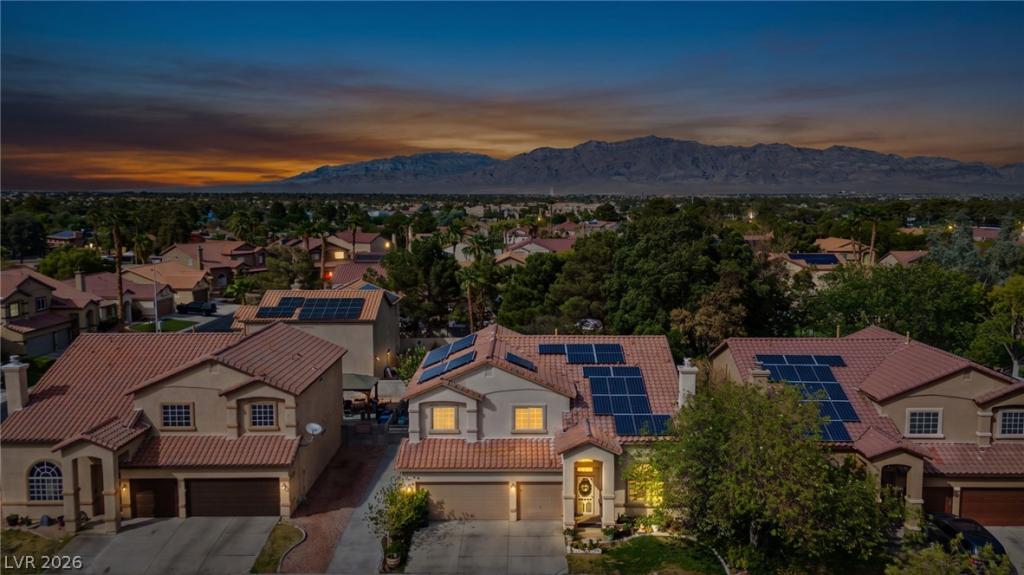


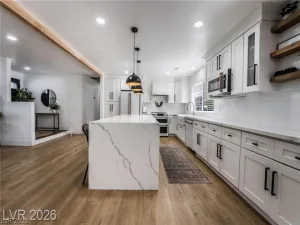
Welcome to this beautifully appointed 5-bedroom, 3-bath home nestled in a charming private gated community. Designed for both everyday living and entertaining, this spacious home features a downstairs bedroom and full bath, plus a large upstairs loft offering flexible space for a game room, office, or second living area. The kitchen boasts stainless steel appliances and opens to generous living and dining spaces.
Step outside to your own private retreat with lush landscaping and an above-ground pool, perfect for relaxing or entertaining. Enjoy the added convenience of direct backyard access to the community park, creating an ideal extension of your outdoor living space. A 3-car garage and abundant storage throughout provide plenty of room for everything you need.
Located in a beautifully maintained gated neighborhood with easy access to shopping, dining, major freeways, and everyday conveniences, this home offers the perfect blend of comfort, space, privacy, and location.
Property Details
Price:
$545,000
MLS #:
2822151
Status:
Active
Beds:
5
Baths:
3
Type:
Single Family
Subtype:
SingleFamilyResidence
Subdivision:
Aisha Gardens
Listed Date:
Sep 27, 2026
Finished Sq Ft:
2,915
Total Sq Ft:
2,915
Lot Size:
7,841 sqft / 0.18 acres (approx)
Year Built:
1998
Schools
Elementary School:
Parson, Claude H. & Stella M.,Parson, Claude H. &
Middle School:
Swainston Theron
High School:
Cheyenne
Interior
Appliances
Dryer, Dishwasher, Disposal, Gas Range, Microwave, Refrigerator, Washer
Bathrooms
3 Full Bathrooms
Cooling
Central Air, Electric
Fireplaces Total
1
Flooring
Carpet, Laminate, Tile
Heating
Central, Gas
Interior Features
Bathroomon Main Level, Bedroom On Main Level, Ceiling Fans
Laundry Features
Gas Dryer Hookup, Laundry Room
Exterior
Architectural Style
Two Story
Association Amenities
Basketball Court, Gated, Barbecue, Park
Attached Garage YN
1
Direction Faces
South
Exterior Features
Private Yard
Fencing
Block, Back Yard
Garage Spaces
3
Green Energy Efficient
Solar Panels
Lot Features
Front Yard, Sprinklers In Rear, Landscaped, Less Than Quarter Acre
Parking Features
Attached, Garage, Garage Door Opener, Private, Rv Potential, Rv Access Parking
Roof
Tile
Stories
2
Financial
HOA Fee
$145
HOA Fee Frequency
Monthly
HOA Includes
AssociationManagement
HOA Name
Sweetwater
HOA Phone
702-515-2042
Taxes
$3,406
Directions
From Craig and Decatur, south on Decatur, right on Dole, left on Sunking, right on Sunbrite
Map
Contact Us
Mortgage Calculator
Similar Listings Nearby


4904 Sunbrite Avenue
Las Vegas, NV