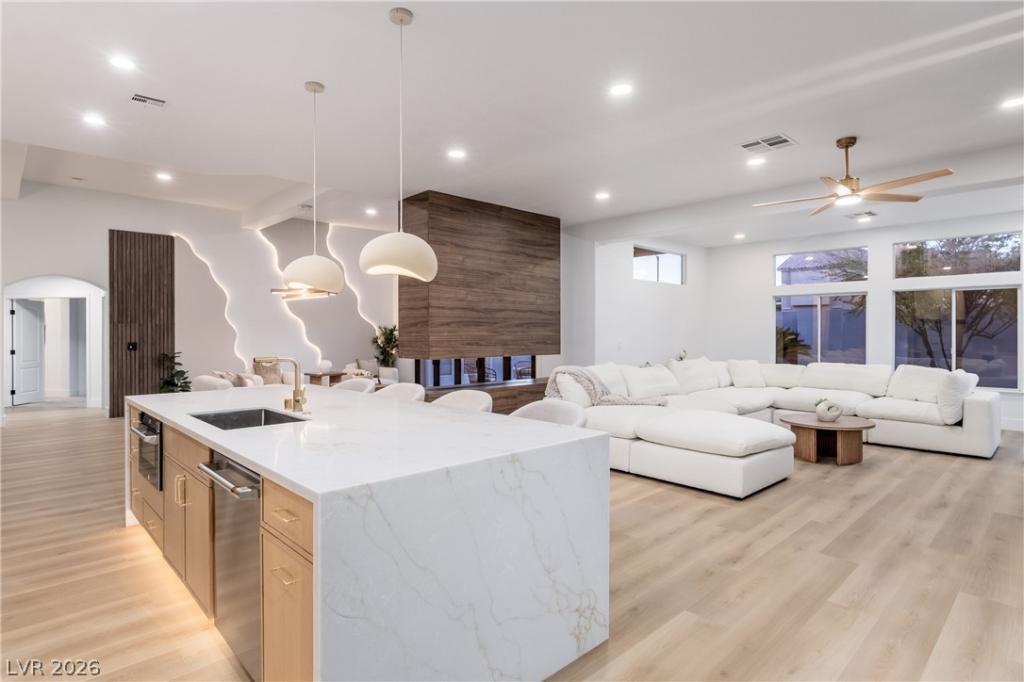


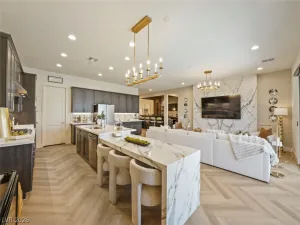
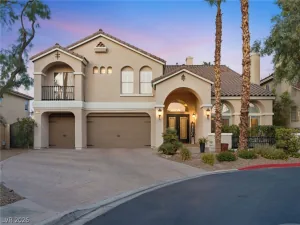
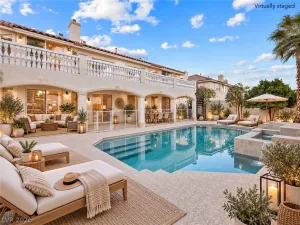
Welcome to 5719 Heather Breeze, a one-of-a-kind residence nestled within the highly sought-after Southern Highlands community, where custom design, statement features and thoughtful details define the home throughout. Beyond the custom iron pivot entry door, the kitchen pairs two-tone oak cabinetry and floor-to-ceiling storage with an approximately 10-foot Italian quartz waterfall island, integrated LED lighting, a 48-inch Cafe; dual-fuel range, built-in Cafe; refrigerator, custom hood and pot filler. The adjoining family room makes its own statement with a custom entertainment wall featuring built-in cabinetry, integrated shelving and backlit LED lighting, complemented by a separate architectural feature wall with ambient LED lighting and a custom water-vapor feature. Built-in cabinetry and statement pendant lighting continue into the dining area, while a 12-foot bifold glass door system opens the living space to the backyard, creating a seamless connection to the newly replastered pool, new landscaping and outdoor kitchen with Blaze appliances. The primary suite features a sitting area, custom walk-in closet and statement fireplace, while the spa-inspired bath offers dual vanities, a freestanding soaking tub and an oversized walk-in shower with dual shower heads. Wood-core luxury vinyl plank flooring, designer lighting and 6-inch baseboards carry the attention to detail throughout. The result is a home that feels distinctly its own, with a level of detail and customization that sets it apart.
Property Details
Price:
$1,199,800
MLS #:
2816682
Status:
Active
Beds:
4
Baths:
3
Type:
Single Family
Subtype:
SingleFamilyResidence
Subdivision:
Aberdeen At Southern Highlands
Listed Date:
Sep 7, 2026
Finished Sq Ft:
3,142
Total Sq Ft:
3,142
Lot Size:
8,276 sqft / 0.19 acres (approx)
Year Built:
2003
Schools
Elementary School:
Frias, Charles & Phyllis,Frias, Charles & Phyllis
Middle School:
Tarkanian
High School:
Desert Oasis
Interior
Appliances
Built In Electric Oven, Built In Gas Oven, Dryer, Disposal, Microwave, Refrigerator, Washer
Bathrooms
2 Full Bathrooms, 1 Half Bathroom
Cooling
Central Air, Electric
Fireplaces Total
2
Flooring
Luxury Vinyl Plank
Heating
Central, Gas
Interior Features
Ceiling Fans, Primary Downstairs
Laundry Features
Electric Dryer Hookup, Gas Dryer Hookup, Main Level
Exterior
Architectural Style
One Story
Attached Garage YN
1
Direction Faces
North
Exterior Features
Built In Barbecue, Barbecue, Private Yard
Fencing
Brick, Back Yard
Garage Spaces
3
Lot Features
Desert Landscaping, Landscaped, Less Than Quarter Acre
Parking Features
Attached, Garage, Private
Roof
Tile
Security Features
Gated Community
Stories
1
Financial
HOA Fee
$55
HOA Fee 2
$75
HOA Fee 2 Frequency
Monthly
HOA Fee Frequency
Monthly
HOA Includes
MaintenanceGrounds
HOA Name
Aberdeen
HOA Phone
702-361-6640
Taxes
$4,058
Directions
Head South on S Decatur Blvd (starting from the cross street of Blue Diamond Rd and Decatur Blvd).Turn West (right) onto Summerset Hills Rd.Turn South (left) onto Tapestry Winds St.Proceed through the Aberdeen Gate (gated community access required).Turn West (right) onto Heather Breeze Ct. The property sits on this cul-de-sac.
Map
Contact Us
Mortgage Calculator
Similar Listings Nearby
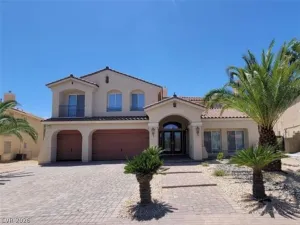
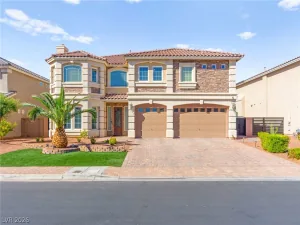


5719 Heather Breeze Court
Las Vegas, NV