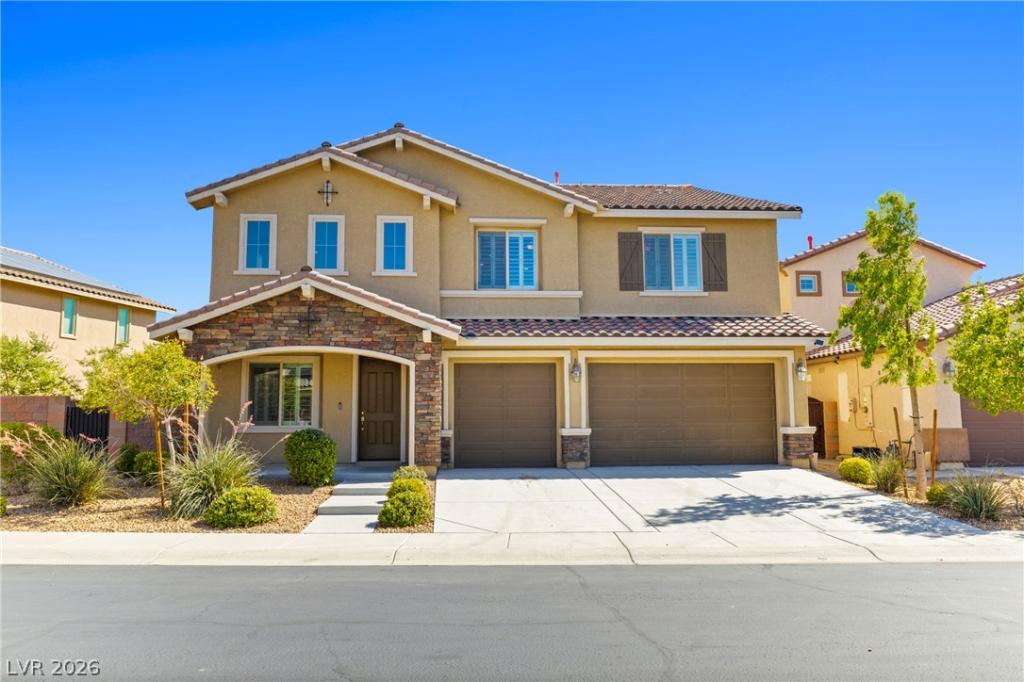


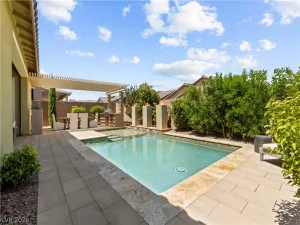
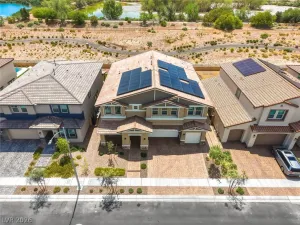
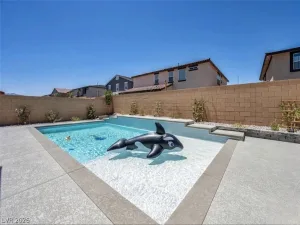
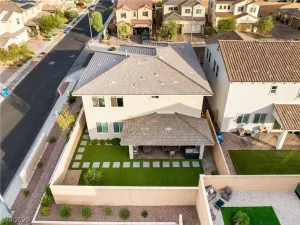
This Lennar home is perfectly positioned on a premium golf course lot overlooking the 12th GREEN of Chimera Golf Club. Located within the prestigious 24-hour guard-gated community, this exceptional residence offers the perfect blend of luxury, comfort, technology, and resort-style amenities. Boasting over 3,800 square feet of thoughtfully designed living space, this 4-bedroom, 4-bath home features an open-concept floor plan filled with natural light. The main-level Bedroom serves as a private retreat, complete with its own bath. The gourmet kitchen is beautifully appointed with rich espresso cabinetry, double ovens, a cooktop, and expansive counter space, which opens seamlessly to spacious living and dining areas enhanced by a fireplace and a mounted TV with surround sound. Additional highlights include a massive upstairs loft, 2 generously sized secondary bedrooms, and the primary suite with a balcony view of the back yard oasis and golf course. Fresh interior paint, new upstairs carpeting, tile flooring throughout the main level, a tankless water heater, a water softener, a three-car garage with overhead storage, cabinets are included. Step outside to your oversized backyard oasis featuring a built-in BBQ, outdoor kitchen, paver patio, and synthetic turf —all designed to maximize the spectacular golf course setting and create the ultimate space for entertaining or relaxing.
Property Details
Price:
$875,000
MLS #:
2789309
Status:
Active
Beds:
4
Baths:
4
Type:
Single Family
Subtype:
SingleFamilyResidence
Subdivision:
Tuscany Parcel 5
Listed Date:
Jun 9, 2026
Finished Sq Ft:
3,808
Total Sq Ft:
3,808
Lot Size:
7,841 sqft / 0.18 acres (approx)
Year Built:
2017
Schools
Elementary School:
Josh, Stevens,Josh, Stevens
Middle School:
Brown B. Mahlon
High School:
Basic Academy
Interior
Appliances
Built In Gas Oven, Double Oven, Dryer, Dishwasher, Gas Cooktop, Disposal, Refrigerator, Water Softener Owned, Tankless Water Heater, Water Purifier, Wine Refrigerator, Washer
Bathrooms
3 Full Bathrooms, 1 Half Bathroom
Cooling
Central Air, Electric
Fireplaces Total
1
Flooring
Carpet, Tile
Heating
Central, Gas
Interior Features
Bedroom On Main Level, Ceiling Fans, Window Treatments
Laundry Features
Gas Dryer Hookup, Laundry Room, Upper Level
Exterior
Architectural Style
Two Story
Association Amenities
Business Center, Clubhouse, Fitness Center, Golf Course, Barbecue
Attached Garage YN
1
Construction Materials
Frame, Stucco
Direction Faces
North
Exterior Features
Built In Barbecue, Balcony, Barbecue, Dog Run, Patio, Private Yard
Fencing
Block, Back Yard
Garage Spaces
3
Lot Features
Desert Landscaping, Sprinklers In Rear, Sprinklers In Front, Landscaped, Rocks, Synthetic Grass, Less Than Quarter Acre
Parking Features
Attached, Garage, Inside Entrance, Private
Patio And Porch Features
Balcony, Covered, Patio
Roof
Tile
Security Features
Security System Owned
Spa Features
In Ground
Stories
2
View
Golf Course
Financial
HOA Fee
$220
HOA Fee Frequency
Monthly
HOA Includes
AssociationManagement,RecreationFacilities,Security
HOA Name
Tuscany Village
HOA Phone
702-564-1351
Taxes
$6,256
Directions
95 & Galleria, East on Galleria, Left on Olivia Pkwy, Through Guard Gate, stay on Oliva Pkwy, Make left on Olivia Pkwy, Left on Via Morelli, Left on Via Magnolia turns into Punto Di Vista to property on left.
Map
Contact Us
Mortgage Calculator
Similar Listings Nearby



245 Punto Di Vista Drive
Henderson, NV