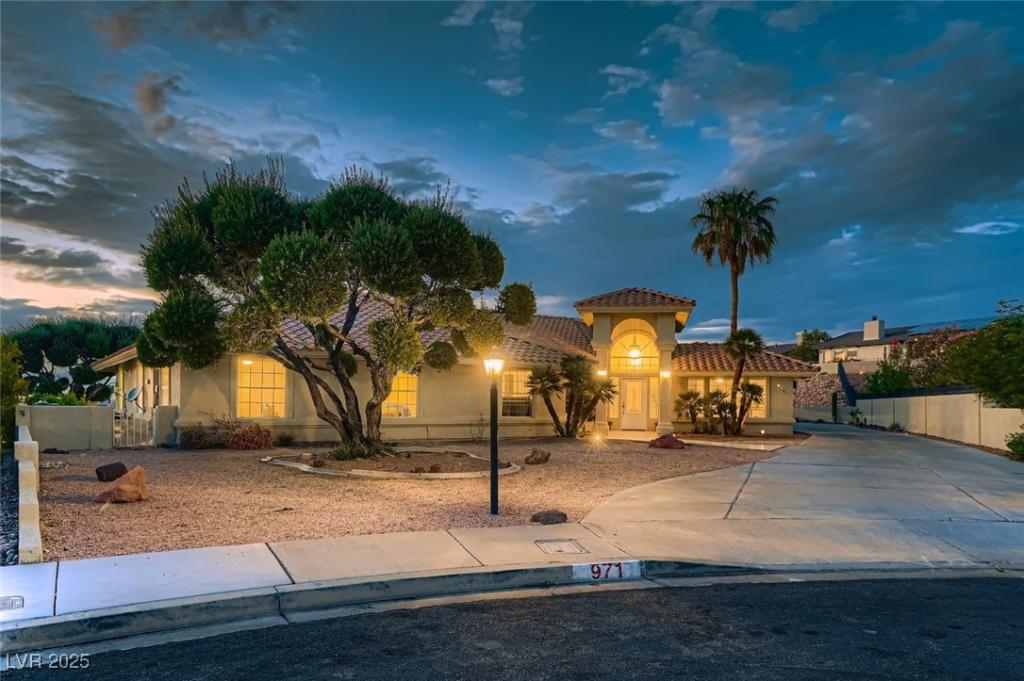


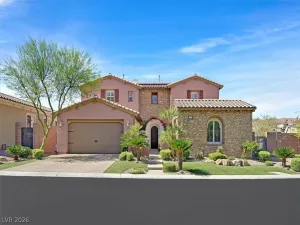
MILLION-DOLLAR STRIP & MOUNTAIN VIEWS! Perched on a premium 1/2-acre cul-de-sac lot, this turnkey estate has been completely reimagined with over $200,000 in high-end renovations.
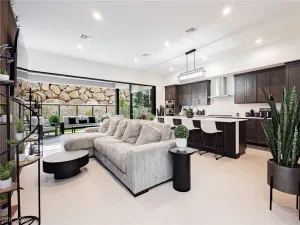
Inside, the entertainer’s kitchen boasts custom cabinetry, premium granite counters, a massive central island, and a walk-in pantry. Crown molding, luxury LVT flooring, newer windows, and designer lighting flow throughout. The primary suite is a private sanctuary, offering unmatched, panoramic views of the Las Vegas Strip, Downtown, and the snow-capped Mt. Charleston—even from your flawlessly remodeled primary bath!
Endless Possibilities: Features a separate entry easily converted into a Next-Gen suite or private casita.
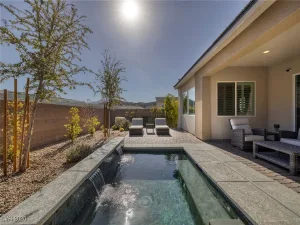
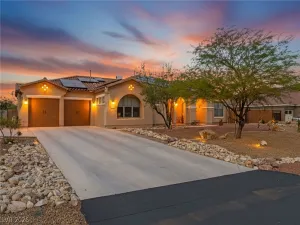
The Ultimate Backyard & Garage Oasis: The massive lot features a giant spa with plenty of room to build your dream pool. For the car enthusiast or hobbyist, this property is unrivaled: featuring a standard garage plus an air-conditioned RV/workshop garage with a 5-ton hoist included (housing up to 6 cars total!). Truly a must-see masterpiece!
Inside, the entertainer’s kitchen boasts custom cabinetry, premium granite counters, a massive central island, and a walk-in pantry. Crown molding, luxury LVT flooring, newer windows, and designer lighting flow throughout. The primary suite is a private sanctuary, offering unmatched, panoramic views of the Las Vegas Strip, Downtown, and the snow-capped Mt. Charleston—even from your flawlessly remodeled primary bath!
Endless Possibilities: Features a separate entry easily converted into a Next-Gen suite or private casita.
The Ultimate Backyard & Garage Oasis: The massive lot features a giant spa with plenty of room to build your dream pool. For the car enthusiast or hobbyist, this property is unrivaled: featuring a standard garage plus an air-conditioned RV/workshop garage with a 5-ton hoist included (housing up to 6 cars total!). Truly a must-see masterpiece!
Property Details
Price:
$1,150,000
MLS #:
2719330
Status:
Active
Beds:
4
Baths:
5
Type:
Single Family
Subtype:
SingleFamilyResidence
Subdivision:
Calico Ridge
Listed Date:
Sep 20, 2025
Finished Sq Ft:
3,165
Total Sq Ft:
3,165
Lot Size:
29,621 sqft / 0.68 acres (approx)
Year Built:
1989
Schools
Elementary School:
Josh, Stevens,Josh, Stevens
Middle School:
Brown B. Mahlon
High School:
Basic Academy
Interior
Appliances
Built In Electric Oven, Dishwasher, Gas Cooktop, Disposal, Refrigerator
Bathrooms
3 Full Bathrooms, 1 Three Quarter Bathroom, 1 Half Bathroom
Cooling
Central Air, Electric
Flooring
Ceramic Tile, Luxury Vinyl Plank, Tile
Heating
Central, Gas
Interior Features
Bedroom On Main Level, Ceiling Fans, Primary Downstairs
Laundry Features
Gas Dryer Hookup, Main Level
Exterior
Architectural Style
One Story
Attached Garage YN
1
Direction Faces
East
Exterior Features
Private Yard
Fencing
Block, Full
Garage Spaces
6
Lot Features
Quarter To One Acre, Desert Landscaping, Landscaped
Parking Features
Attached, Garage, Private
Roof
Tile
Spa Features
In Ground
Stories
1
Financial
HOA Fee
$175
HOA Fee Frequency
Annually
HOA Includes
AssociationManagement
HOA Name
Calico Ridge
HOA Phone
702-551-7660
Taxes
$2,783
Directions
From 215 E, keep left on Lake Mead Pkwy. Turn left on Calico Ridge, right on Candy Tuft, and left on Marigold. The house is on the right
Map
Contact Us
Mortgage Calculator
Similar Listings Nearby



971 Marigold Court
Henderson, NV