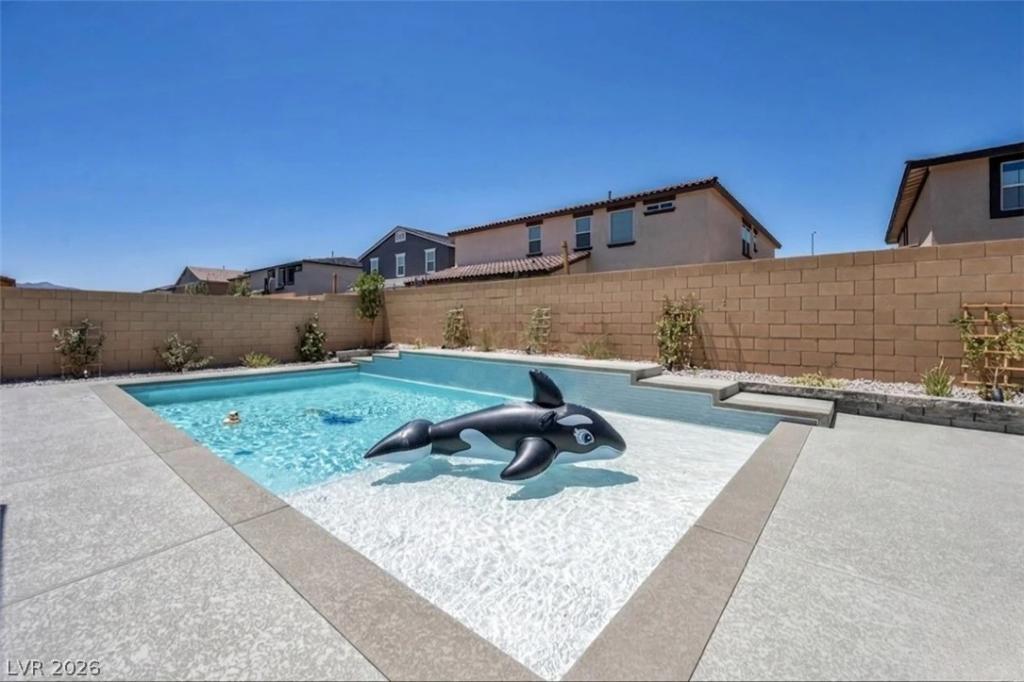


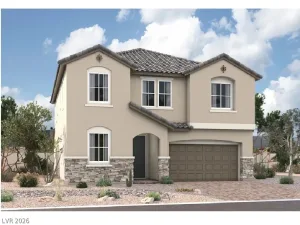
Summer is coming! Have a pool for the Season Vegas Style! Why wait for new construction when you can have the upgraded glow-up now? Built in 2024 and barely lived in, this gorgeous 6-bedroom home offers the perfect mix of luxury, style, and fun. From the stunning Spanish-style elevation and warm desert-tone exterior to the professionally installed shutters throughout, every detail is on point.
The flexible floorplan features a 1st-floor multi-gen suite for a family member or for additional income through rent. It has its own kitchenette and stackable washer/dryer private entrance. The open-concept living spaces are bright, beautifully staged, and completely move-in ready and has an upstairs loft with built in bookcase.
Outside is where the party starts! The brand-new pool is ready for summer days, sunset swims, and weekend BBQs. Plus, the 3-car garage features sleek epoxy floors for that extra polished touch.
This home exudes main-character energy from the moment you pull up. Walk-in pantry, large island, and ready for anything you want Vegas Style! Whale is negotiable.
The flexible floorplan features a 1st-floor multi-gen suite for a family member or for additional income through rent. It has its own kitchenette and stackable washer/dryer private entrance. The open-concept living spaces are bright, beautifully staged, and completely move-in ready and has an upstairs loft with built in bookcase.
Outside is where the party starts! The brand-new pool is ready for summer days, sunset swims, and weekend BBQs. Plus, the 3-car garage features sleek epoxy floors for that extra polished touch.
This home exudes main-character energy from the moment you pull up. Walk-in pantry, large island, and ready for anything you want Vegas Style! Whale is negotiable.
Property Details
Price:
$845,000
MLS #:
2785231
Status:
Active
Beds:
6
Baths:
5
Type:
Single Family
Subtype:
SingleFamilyResidence
Subdivision:
Cadence 7-A-6,9,10,13 Aka Cadence N7 Phase 2
Listed Date:
May 22, 2026
Finished Sq Ft:
4,443
Total Sq Ft:
4,443
Lot Size:
6,970 sqft / 0.16 acres (approx)
Year Built:
2024
Schools
Elementary School:
Josh, Stevens,Josh, Stevens
Middle School:
Cortney Francis
High School:
Basic Academy
Interior
Appliances
Built In Gas Oven, Double Oven, Dryer, Gas Cooktop, Disposal, Microwave, Refrigerator, Washer
Bathrooms
4 Full Bathrooms, 1 Half Bathroom
Cooling
Central Air, Electric
Flooring
Ceramic Tile, Tile
Heating
Central, Gas
Interior Features
Bedroom On Main Level, Ceiling Fans
Laundry Features
Electric Dryer Hookup, Main Level, Upper Level
Exterior
Architectural Style
Two Story
Association Amenities
Basketball Court, Dog Park, Jogging Path, Pickleball, Pool, Security
Attached Garage YN
1
Community Features
Pool
Direction Faces
East
Exterior Features
Porch, Patio, Private Yard, Sprinkler Irrigation
Fencing
Block, Back Yard
Garage Spaces
3
Green Energy Efficient
Windows
Lot Features
Drip Irrigation Bubblers, Desert Landscaping, Landscaped, Less Than Quarter Acre
Parking Features
Attached, Garage, Garage Door Opener, Inside Entrance, Private
Patio And Porch Features
Patio, Porch
Roof
Tile
Stories
2
Window Features
Low Emissivity Windows
Financial
HOA Fee
$55
HOA Fee Frequency
Monthly
HOA Includes
AssociationManagement,MaintenanceGrounds
HOA Name
Cadence
HOA Phone
702-630-3111
Taxes
$1,693
Directions
From 515/995 exit on Galleria, head east, left on Weisner Rd just after Boulder Highway.
Map
Contact Us
Mortgage Calculator
Similar Listings Nearby


1137 Green Lovebird Street
Henderson, NV