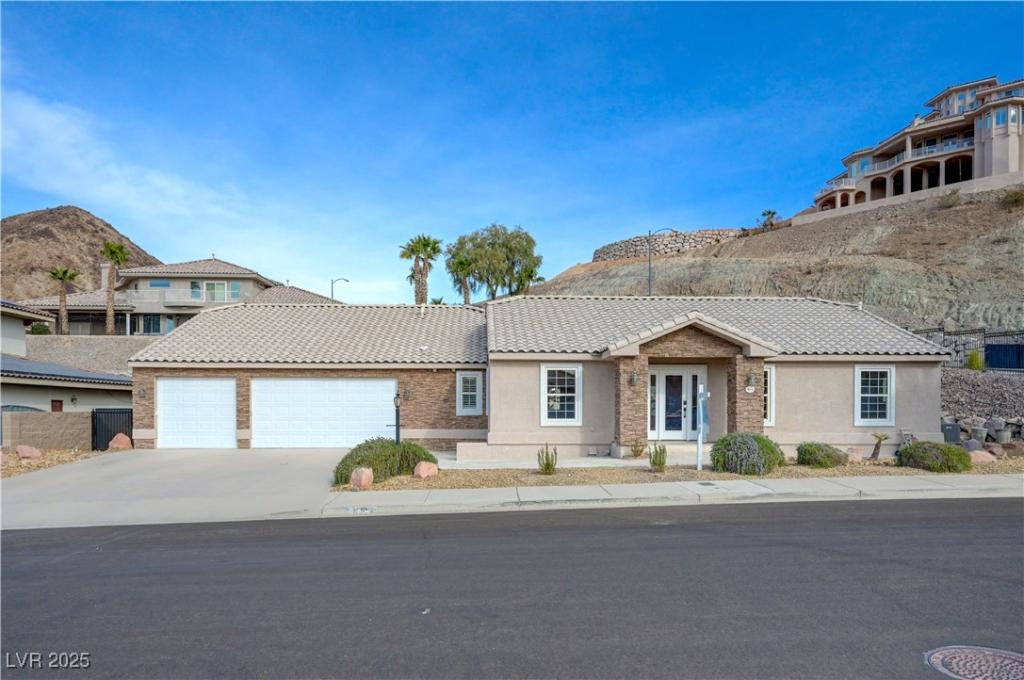


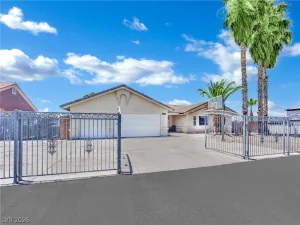
STUNNING, FULLY REMODELED SINGLE-STORY HOME WITH A SPARKLING POOL & SPA, AND A BASEMENT FEATURING SEPARATE GUEST QUARTERS/IN-LAW SUITE! COMPLETE WITH A FULL KITCHEN, LIVING SPACE, PRIMARY BEDROOM & PRIVATE ENTRANCES – PERFECT FOR GUESTS OR MULTI-GENERATIONAL LIVING. STEP INTO A BRIGHT, OPEN & AIRY LIVING ROOM WITH A GORGEOUS DESIGNER-TILED FIREPLACE & LUXURY VINYL FLOORING THROUGHOUT. THE GOURMET CHEF’S KITCHEN OFFERS A BREAKFAST BAR, QUARTZ COUNTERTOPS, UPGRADED APPLIANCES, PANTRY & CUSTOM CABINETS, WITH A FORMAL DINING ROOM JUST OFF THE KITCHEN. THE MAIN LEVEL PRIMARY SUITE FEATURES TWO WALK-IN CLOSETS & A SPA-LIKE BATHROOM WITH MAKEUP VANITY, DUAL SINKS, SEPARATE SOAKING TUB & STEAM SHOWER. THE DOWNSTAIRS PRIMARY SUITE OFFERS A SITTING AREA WITH BARN DOOR, LARGE WALK-IN CLOSET & BATHROOM WITH DOUBLE SINKS, SOAKING TUB & LARGE SHOWER. THE BACKYARD OASIS FEATURES A SPARKLING POOL & SPA, COVERED PATIO, BUILT-IN BBQ & OUTDOOR KITCHEN AREA – PERFECT FOR ENTERTAINING YEAR-ROUND!
Property Details
Price:
$994,000
MLS #:
2729712
Status:
Active
Beds:
5
Baths:
6
Type:
Single Family
Subtype:
SingleFamilyResidence
Subdivision:
Two Crows
Listed Date:
Oct 22, 2025
Finished Sq Ft:
4,937
Total Sq Ft:
4,937
Lot Size:
13,504 sqft / 0.31 acres (approx)
Year Built:
1998
Schools
Elementary School:
Josh, Stevens,Josh, Stevens
Middle School:
Brown B. Mahlon
High School:
Basic Academy
Interior
Appliances
Dryer, Dishwasher, Disposal, Gas Range, Microwave, Refrigerator, Water Heater, Washer
Bathrooms
4 Full Bathrooms, 2 Half Bathrooms
Cooling
Central Air, Electric, Two Units
Fireplaces Total
3
Flooring
Luxury Vinyl Plank, Tile
Heating
Central, Gas
Interior Features
Bedroom On Main Level, Primary Downstairs, None, Additional Living Quarters
Laundry Features
Gas Dryer Hookup, Main Level, Laundry Room
Exterior
Architectural Style
One Story
Association Amenities
Park
Attached Garage YN
1
Direction Faces
East
Exterior Features
Built In Barbecue, Barbecue, Handicap Accessible, Porch, Patio, Private Yard, Sprinkler Irrigation
Fencing
Back Yard, Wrought Iron
Garage Spaces
3
Green Energy Efficient
Windows
Lot Features
Quarter To One Acre, Corner Lot, Drip Irrigation Bubblers, Desert Landscaping, Landscaped, No Rear Neighbors, Rocks, Trees
Other Structures
Guest House
Parking Features
Attached, Exterior Access Door, Finished Garage, Garage, Garage Door Opener, Inside Entrance, Private
Patio And Porch Features
Covered, Patio, Porch
Roof
Tile
Security Features
Controlled Access
Spa Features
In Ground
Stories
1
Window Features
Double Pane Windows
Financial
HOA Fee
$35
HOA Fee Frequency
Monthly
HOA Includes
AssociationManagement
HOA Name
Calico Ridge
HOA Phone
702-851-7660
Taxes
$4,111
Directions
WEST ON LAKE MEAD PKWY ? LEFT ON CALICO RIDGE ? RIGHT ON PYRITE ? LEFT ON RHYOLITE ? PROPERTY ON THE RIGHT.
Map
Contact Us
Mortgage Calculator
Similar Listings Nearby


909 Rhyolite Terrace
Henderson, NV