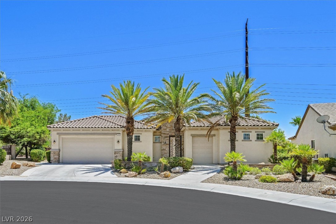
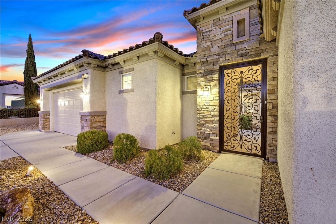
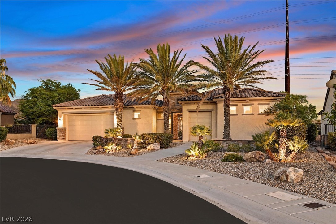
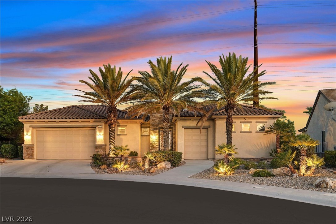
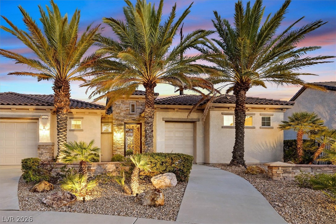
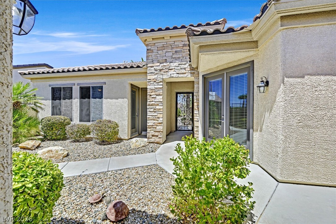
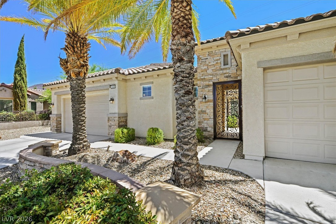
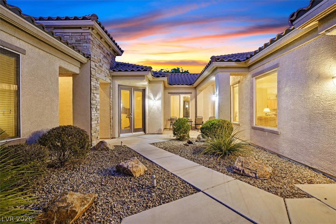
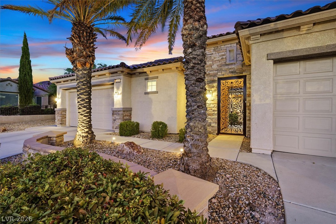
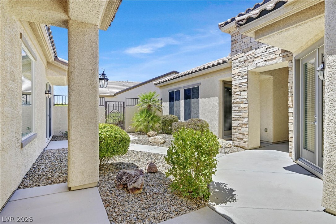
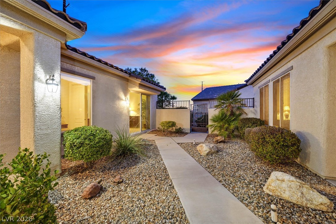
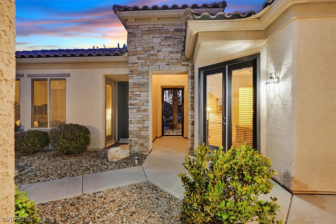
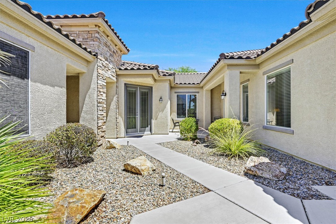
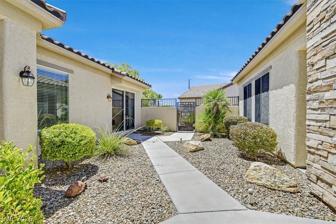
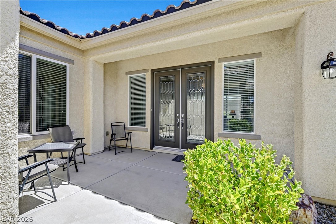
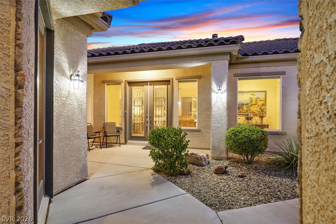
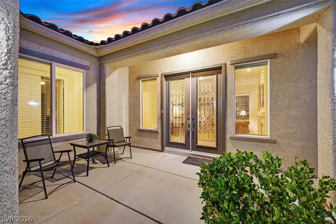
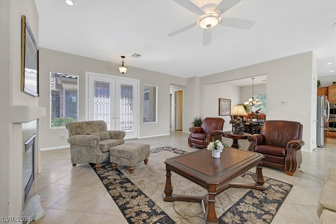
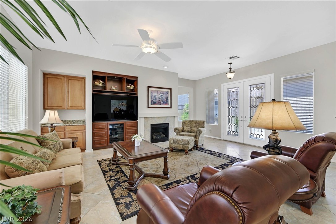
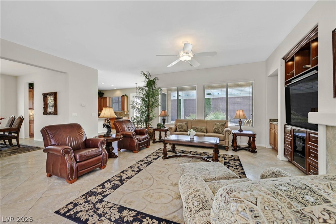
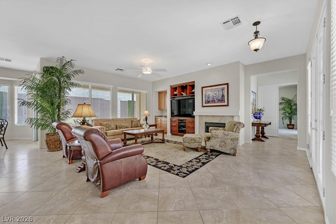
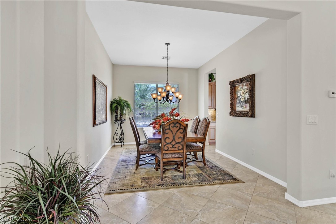
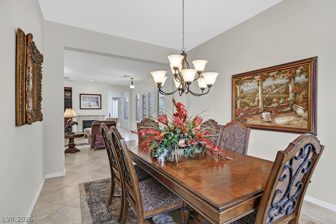
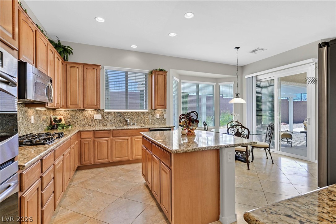
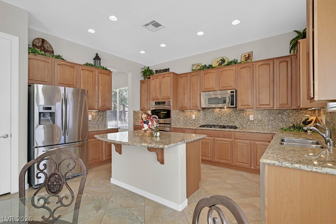
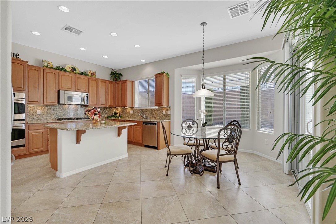
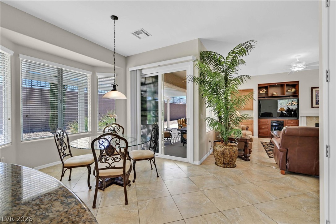
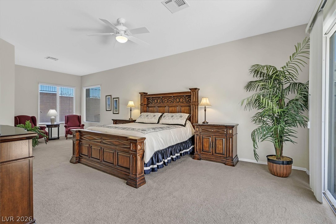
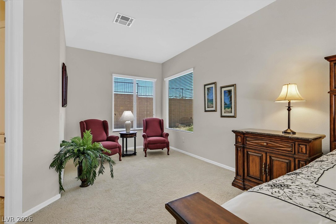
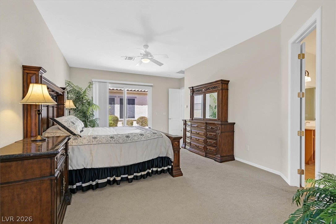
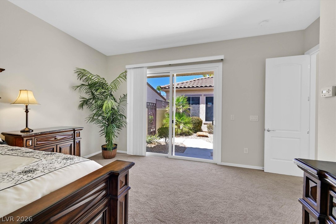
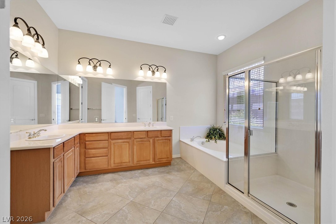
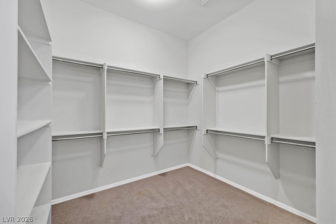
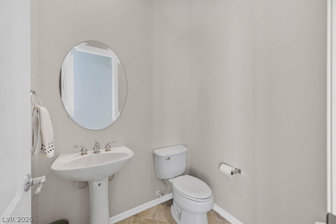
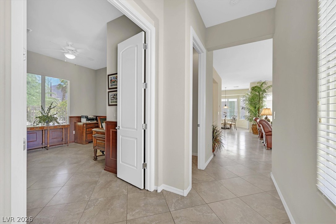
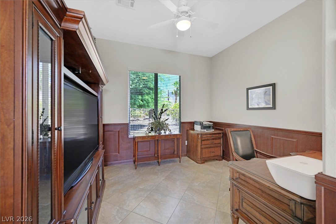
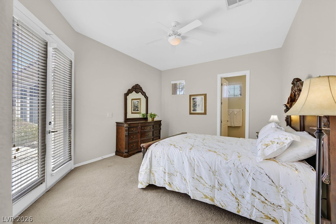
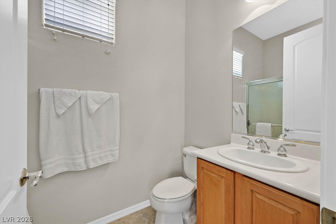
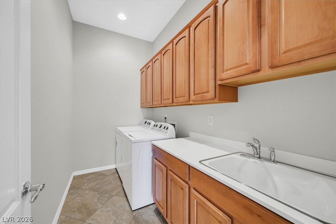
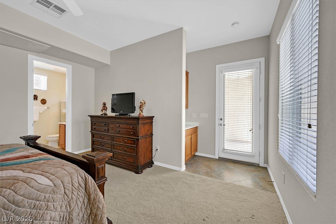
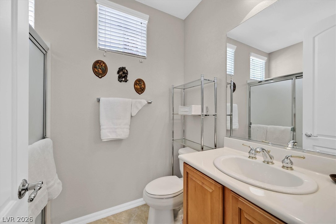
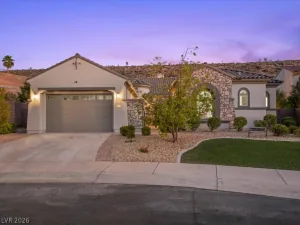
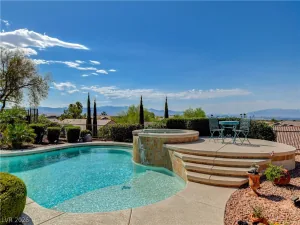
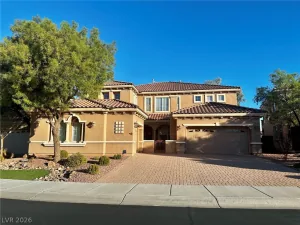
This home is just what you are looking for! Move in ready and super clean. The front of this home is inviting with great curb appeal. This 3 bedroom, 3.5 bathroom home is a Trenton model with casita and has 2708 total sq feet of luxury. Entering through the security gate is a private, spacious courtyard. Enjoy morning coffee or evening relaxation. The courtyard has a gate to the backyard for convenience. Enter this beautiful home through the double doors and you have a spacious great room with tile floors, fireplace and wet bar. The great room is open to the kitchen and the dining room for convenience. The kitchen has granite counters, large island and plenty of cabinetry. The upgraded cabinets have a timeless finish. The chef’s kitchen has a cook top, microwave and double oven. The breakfast nook has a sliding glass door to the backyard covered patio. Adjacent to the kitchen is a formal dining room which you will love. The primary bedroom is large with plenty of room for your furniture and has a sitting area too! The primary bath has double sinks, separate tub and shower and large Walkin closet. The primary bedroom open to the courtyard with sliding glass doors. Bedroom 2 also opens to the courtyard and is an ensuite with a bath that has a shower and a closet. The third bedroom is the casita which also opens to the courtyard! The spacious casita has bathroom with shower and closet. The den is ample for office or extra sitting area. Powder room is just right for guests! The backyard has an extended patio cover and is very private. The patio has a fire pit and is perfect for this relaxing nights. The yard also has ample space for entertaining. There is also room for a pool if desired. The laundry room has a new washer and dryer. The owner has meticulously maintained this home. The garage has storage space and there is a separate golf cart garage. This immaculate property is a “MUST SEE” !!
Property Details
Price:
$925,000
MLS #:
2804886
Status:
Active
Beds:
3
Baths:
4
Type:
Single Family
Subtype:
SingleFamilyResidence
Subdivision:
Sun City Anthem
Listed Date:
Jul 28, 2026
Finished Sq Ft:
2,708
Total Sq Ft:
2,368
Lot Size:
12,632 sqft / 0.29 acres (approx)
Year Built:
2007
Schools
Elementary School:
Wallin, Shirley & Bill,Wallin, Shirley & Bill
Middle School:
Webb, Del E.
High School:
Liberty
Interior
Appliances
Built In Gas Oven, Dryer, Dishwasher, Gas Cooktop, Disposal, Microwave, Refrigerator, Water Softener Owned, Water Heater, Washer
Bathrooms
1 Full Bathroom, 2 Three Quarter Bathrooms, 1 Half Bathroom
Cooling
Central Air, Electric, Two Units
Fireplaces Total
1
Flooring
Carpet, Tile
Heating
Central, Gas, Multiple Heating Units
Interior Features
Bathroomon Main Level, Bedroom On Main Level, Ceiling Fans, Full Bath On Main Level, Primary Downstairs, Window Treatments, Additional Living Quarters
Laundry Features
Gas Dryer Hookup, Main Level, Laundry Room
Exterior
Architectural Style
One Story
Association Amenities
Clubhouse, Fitness Center, Golf Course, Indoor Pool, Pickleball, Pool, Spa Hot Tub
Community
55+
Community Features
Pool
Construction Materials
Block, Stucco, Drywall
Direction Faces
North
Exterior Features
Courtyard, Patio, Private Yard, Sprinkler Irrigation
Fencing
Back Yard, Slump Stone, Wrought Iron
Garage Spaces
2
Green Energy Efficient
Windows
Lot Features
Drip Irrigation Bubblers, Sprinklers Timer, Less Than Quarter Acre
Other Structures
Guest House
Parking Features
Golf Cart Garage, Garage Door Opener, Inside Entrance, Shelves
Patio And Porch Features
Covered, Patio
Roof
Tile
Security Features
Controlled Access
Senior Community YN
1
Stories
1
View
None
Window Features
Blinds, Double Pane Windows
Financial
HOA Fee
$435
HOA Fee Frequency
Quarterly
HOA Includes
AssociationManagement
HOA Name
Sun City Anthem
HOA Phone
702-614-5000
Taxes
$5,439
Directions
From 215 and Eastern, South on Eastern and stay left at fork toward Anthem. Left on Atchley which turns into Sommersworth. Go past the first Shadow Canyon road and then take a Left at the second Shadow Canyon street, Right on Orangeburg to 2429 at the end of the cul-de-sac. Please consider Traci Marquez with Noble Title.
Map
Contact Us
Mortgage Calculator
Similar Listings Nearby


2429 Orangeburg Place
Henderson, NV