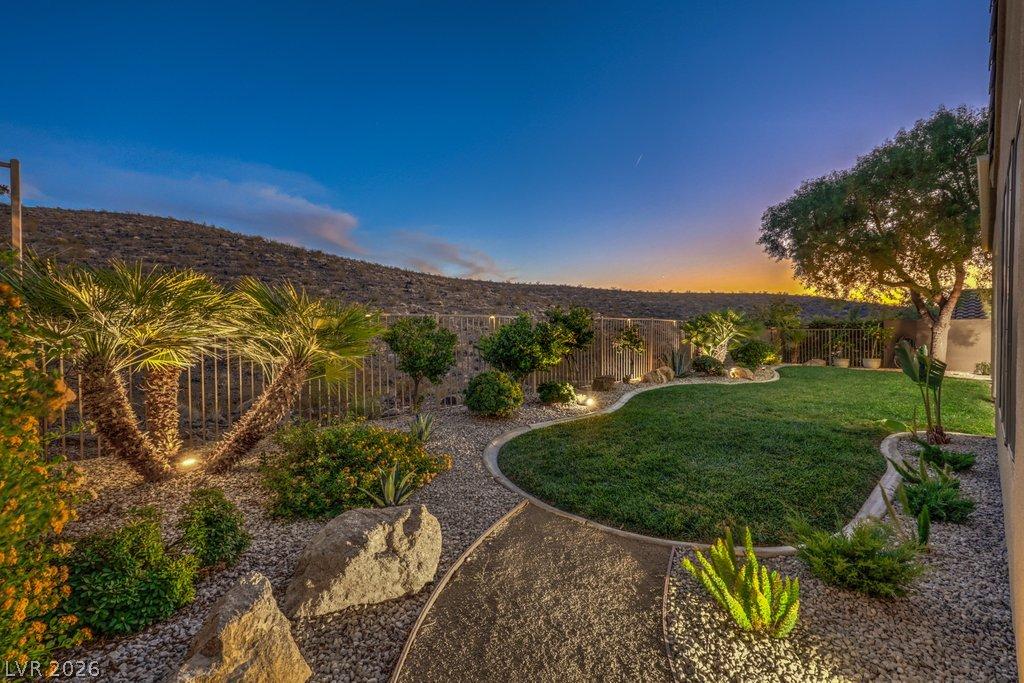


Set high in the foothills of guard-gated Anthem Country Club, this Summerwind model sits on a premium homesite with city lights out front and hillside sunsets out back. The popular floorplan feels soft and warm, with 10-foot ceilings and well-placed windows that let natural light pour in while framing the views. Pride of ownership shows throughout, with quality craftsmanship, stone-pattern tile, plush carpet, two-tone paint, LED lighting, architectural accents, stylish window coverings, and many thoughtful updates. The kitchen is made for serious cooking, with a Viking 6-burner cooktop under a matching hood, a pot filler, plus Samsung built-in smart ovens with microwave, steam, and air-fry functions. Granite counters, glass subway tile, and roll-out cabinetry complete the space, while the island adds a veggie sink. With its breakfast bar, the kitchen opens to the great room, anchored by a split-face stone fireplace. The primary suite is a quiet retreat with views, blackout shades, a custom walk-in closet, and a separate wardrobe. The spa inspired bathroom features an oval soaking tub along with a seamless glass shower fitted with body jets. Convenience items include new Rachio smart irrigation, a tankless water heater with circulating pump, a water softener, Ecobee thermostats, restored HVAC systems, and Alexa readiness. The oversized garage has room for a golf cart, with mini-split climate control, epoxy floors, and workbench cabinetry. Outside, a covered patio, natural lawn, palms, lemon trees, and agave create a private setting for evening sunsets over the hillside. Enjoy life with the optional club membership offering golf, tennis, pickleball, a resort pool with spa, a fitness gym with classes, a pool cafe, plus two clubhouse dining rooms with full Strip views. A wonderful place to call home in Henderson.
Property Details
Price:
$995,000
MLS #:
2821062
Status:
Active
Beds:
3
Baths:
2
Type:
Single Family
Subtype:
SingleFamilyResidence
Subdivision:
Anthem Cntry Club Parcel 12
Listed Date:
Sep 26, 2026
Finished Sq Ft:
2,172
Total Sq Ft:
2,172
Lot Size:
8,712 sqft / 0.20 acres (approx)
Year Built:
2003
Schools
Elementary School:
Lamping, Frank,Lamping, Frank
Middle School:
Webb, Del E.
High School:
Coronado High
Interior
Appliances
Built In Electric Oven, Convection Oven, Dryer, Dishwasher, Gas Cooktop, Disposal, Microwave, Refrigerator, Washer
Bathrooms
2 Full Bathrooms
Cooling
Central Air, Electric, Refrigerated, Two Units
Fireplaces Total
1
Flooring
Carpet, Tile
Heating
Central, Gas
Interior Features
Ceiling Fans, Primary Downstairs, Window Treatments, Programmable Thermostat
Laundry Features
Gas Dryer Hookup, Laundry Room
Exterior
Architectural Style
One Story
Association Amenities
Basketball Court, Country Club, Clubhouse, Fitness Center, Golf Course, Gated, Jogging Path, Playground, Pickleball, Pool, Guard, Spa Hot Tub, Security, Tennis Courts
Attached Garage YN
1
Direction Faces
North
Exterior Features
Barbecue, Porch, Patio, Private Yard, Shed, Sprinkler Irrigation, Outdoor Living Area
Fencing
Block, Back Yard, Wrought Iron
Garage Spaces
2
Green Energy Efficient
Doors, Windows, Solar Screens
Lot Features
Back Yard, Drip Irrigation Bubblers, Fruit Trees, Front Yard, No Rear Neighbors, Sprinklers Timer, Trees
Other Structures
Sheds
Parking Features
Air Conditioned Garage, Attached, Exterior Access Door, Epoxy Flooring, Finished Garage, Garage, Golf Cart Garage, Garage Door Opener, Inside Entrance, Private, Shelves, Workshop In Garage
Patio And Porch Features
Covered, Patio, Porch
Roof
Pitched, Tile
Security Features
Fire Sprinkler System, Gated Community
Stories
1
View
Mountains
Window Features
Blinds, Double Pane Windows, Drapes
Financial
HOA Fee
$1,156
HOA Fee Frequency
Quarterly
HOA Includes
Security
HOA Name
Anthem Country Club
HOA Phone
702-614-1992
Taxes
$5,356
Directions
Anthem Country Club guard gate. South(R) on Anthem Club. South(R) on Stonemark (West Laurel Green) to homesite 49. Park non-sidewalk side only (same side of street as the home).
Map
Contact Us
Mortgage Calculator
Similar Listings Nearby




49 Stonemark Drive
Henderson, NV