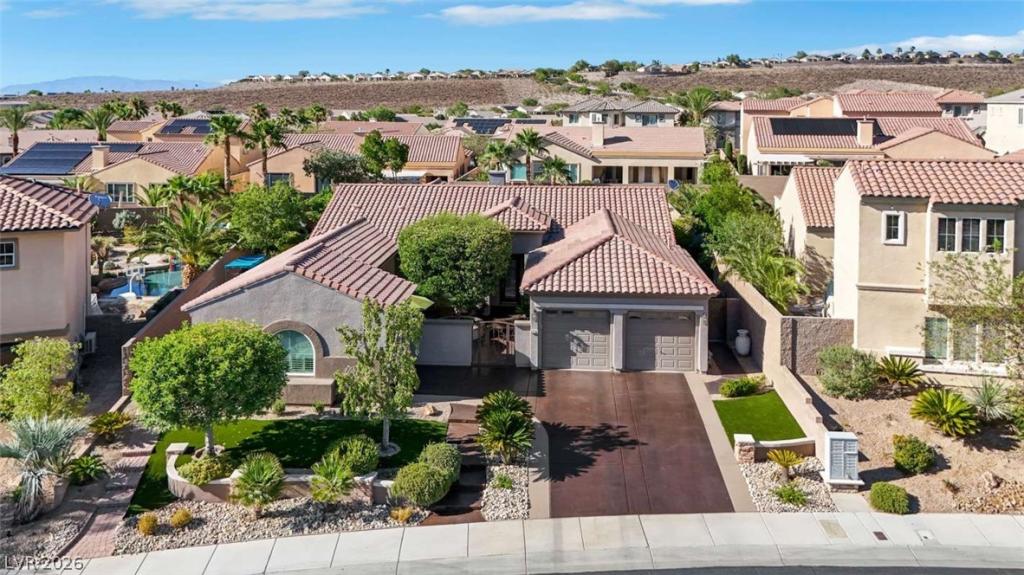


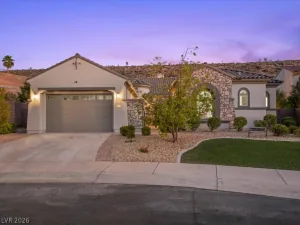
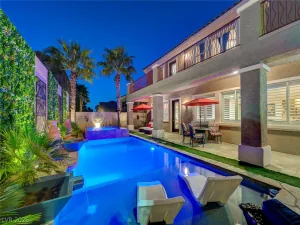
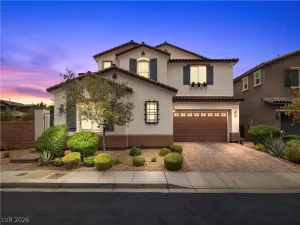
If you likе gаted communіtіeѕ, quіеt streets, large .28 acrе lotѕ, and plenty of room between neighbors, then you need to see this semi-custom stunning single-story home. Open concept floor plan with 10′ ceilings. Attached separate entry casita with own HVAC, bath and walk in closet. Large, shaded front courtyard with gate. Very private entertainment sized rear yard with raised saltwater pool, firepit, Barbeque, outdoor speakers, citrus trees and more. Recently remodeled kitchen with quartzite waterfall countertop, double oven, pot filler faucet, roll-outs in all cabinets, large walk in pantry. Main 2 car oversized garage and additional 11/2 car garage with built in workshop bench and cabinets. Office/den conversion attached to primary suite. His and hers walk in closets with built in organizers 2 New HVAC units in 2024, new pool solar heat in 2025. Upgrades everywhere! Move in ready now!
Property Details
Price:
$1,075,000
MLS #:
2799380
Status:
Active
Beds:
4
Baths:
3
Type:
Single Family
Subtype:
SingleFamilyResidence
Subdivision:
Anthem Highlands
Listed Date:
Jul 11, 2026
Finished Sq Ft:
2,846
Total Sq Ft:
2,846
Lot Size:
12,197 sqft / 0.28 acres (approx)
Year Built:
2005
Schools
Elementary School:
Wallin, Shirley & Bill,Wallin, Shirley & Bill
Middle School:
Webb, Del E.
High School:
Liberty
Interior
Appliances
Built In Electric Oven, Double Oven, Dryer, Dishwasher, Disposal, Hot Water Circulator, Microwave, Refrigerator, Water Softener Owned, Water Heater, Wine Refrigerator, Washer
Bathrooms
3 Full Bathrooms
Cooling
Central Air, Electric, Two Units
Fireplaces Total
1
Flooring
Laminate, Tile
Heating
Gas, Multiple Heating Units
Interior Features
Bathroomon Main Level, Bedroom On Main Level, Ceiling Fans, Full Bath On Main Level, Primary Downstairs, Window Treatments
Laundry Features
Gas Dryer Hookup, Laundry Room
Exterior
Accessibility Features
Accessible Hallways
Architectural Style
One Story, Custom
Association Amenities
Barbecue, Park
Attached Garage YN
1
Construction Materials
Frame, Stucco
Direction Faces
South
Exterior Features
Built In Barbecue, Barbecue, Courtyard, Patio, Private Yard, Sprinkler Irrigation
Fencing
Block, Back Yard
Garage Spaces
3
Green Energy Efficient
Windows
Lot Features
Quarter To One Acre, Back Yard, Drip Irrigation Bubblers, Fruit Trees, Synthetic Grass, Sprinklers Timer
Other Structures
Guest House
Parking Features
Attached, Epoxy Flooring, Garage, Private, Shelves, Workshop In Garage
Patio And Porch Features
Covered, Patio
Roof
Tile
Stories
1
View
Mountains
Window Features
Double Pane Windows, Low Emissivity Windows, Plantation Shutters, Window Treatments
Financial
HOA Fee
$415
HOA Fee Frequency
Quarterly
HOA Includes
MaintenanceGrounds,Security
HOA Name
Real Properties Mgmt
HOA Phone
702-933-7764
Taxes
$4,753
Directions
Anthem Highlands 5/8-mile south of Bicentennial. Haddington gated community on left. Enter turn right, follow to Finlarig. Left on Finlarig, straight to 2756 Kilwinning.
Map
Contact Us
Mortgage Calculator
Similar Listings Nearby


2756 Kilwinning Drive
Henderson, NV