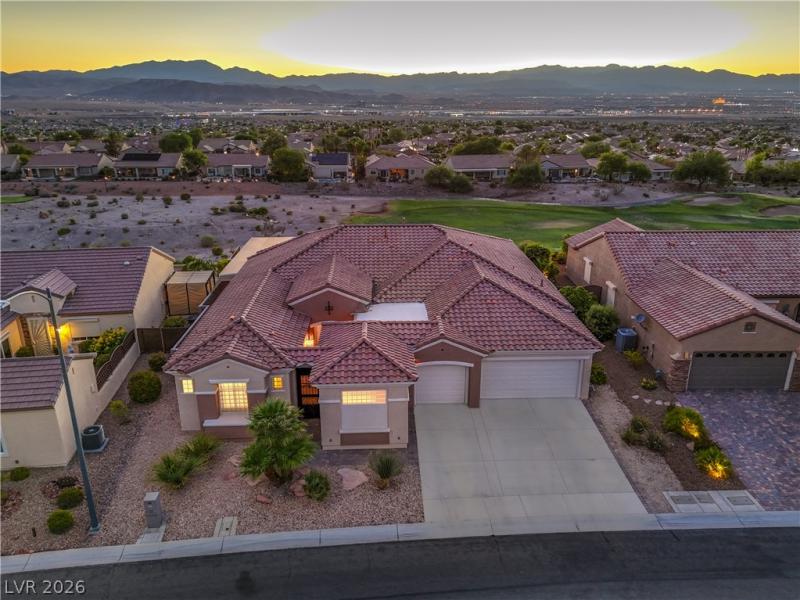


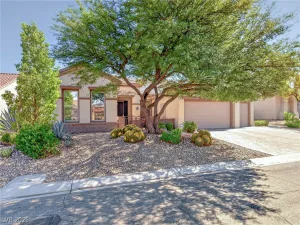
Incredible Expanded Anthem Model situated on a premium elevated golf course lot with breathtaking panoramic views of the Las Vegas Strip, surrounding mountains, and the 18th tee! This exceptional home offers approximately 3,265sqft, 4 bedrooms, 2.5 bathrooms, and a 3-car garage on a .20-acre lot. The welcoming front courtyard features paver accents and a security door, while the backyard is designed for outdoor enjoyment with a large custom covered patio with pebble-finish decking. The Island kitchen boasts rich granite countertops, upgraded cabinetry with pull-out shelves, breakfast bar, pantry, recessed lighting, tile flooring, and stainless steel appliances, including a built-in oven, electric cooktop, dishwasher, 2 Advantium microwave ovens, and refrigerator. The elegant living room showcases radius windows, crown molding, a wet bar, and tile flooring. A separate family room offers a ceiling fan, crown molding, and recessed lighting. The expansive owner’s suite features double-door entry, a sitting area, ceiling fan, two walk-in closets with mirrored closet doors, dual sinks, garden tub, separate shower, and makeup vanity. Bedroom 2 includes a ceiling fan, and Bedroom 3 offers a ceiling fan, recessed lighting, direct access to the courtyard, and tile flooring. The private ensuite fourth bedroom features mirrored closet doors and bathroom with raised vanity and tub/shower combination. Additional highlights include a guest powder bathroom, laundry room with utility sink, cabinets, washer and dryer, custom two-tone paint, crown molding throughout, plantation shutters, Rolladen security shutters, solar screens, and water conditioner. Premier 55+ community with top tier amenities, including 3 clubhouses, pools/spas, fitness facility, tennis, pickleball, and SO MUCH MORE!
Property Details
Price:
$1,100,000
MLS #:
2831943
Status:
Active
Beds:
4
Baths:
3
Type:
Single Family
Subtype:
SingleFamilyResidence
Subdivision:
Sun City Anthem
Listed Date:
Nov 4, 2026
Finished Sq Ft:
3,265
Total Sq Ft:
3,265
Lot Size:
8,712 sqft / 0.20 acres (approx)
Year Built:
2002
Schools
Elementary School:
Wallin, Shirley & Bill,Wallin, Shirley & Bill
Middle School:
Webb, Del E.
High School:
Liberty
Interior
Appliances
Built In Electric Oven, Dryer, Dishwasher, Electric Cooktop, Disposal, Gas Water Heater, Microwave, Refrigerator, Water Softener Owned, Water Heater, Wine Refrigerator, Washer
Bathrooms
2 Full Bathrooms, 1 Half Bathroom
Cooling
Central Air, Electric, High Efficiency, Two Units
Flooring
Carpet, Tile
Heating
Central, Gas, High Efficiency, Multiple Heating Units
Interior Features
Bathroomon Main Level, Bedroom On Main Level, Ceiling Fans, Full Bath On Main Level, Intercom, Primary Downstairs, Window Treatments, Programmable Thermostat
Laundry Features
Cabinets, Electric Dryer Hookup, Gas Dryer Hookup, Main Level, Laundry Room, Sink
Exterior
Accessibility Features
Grip Accessible Features, Levered Handles
Architectural Style
One Story, Custom
Association Amenities
Clubhouse, Fitness Center, Golf Course, Indoor Pool, Jogging Path, Media Room, Pickleball, Pool, Recreation Room, Spa Hot Tub, Security, Tennis Courts
Attached Garage YN
1
Community
55+
Community Features
Pool
Construction Materials
Frame, Stucco
Direction Faces
East
Exterior Features
Barbecue, Courtyard, Patio, Private Yard, Irrigation Sprinklers
Fencing
Block, Back Yard, Wrought Iron
Garage Spaces
3
Green Energy Efficient
Windows, Hvac, Solar Screens
Lot Features
Drip Irrigation Bubblers, Desert Landscaping, Landscaped, No Rear Neighbors, On Golf Course, Rocks, Sprinklers Timer, Less Than Quarter Acre
Open Parking YN
1
Parking Features
Attached, Epoxy Flooring, Finished Garage, Garage, Garage Door Opener, Open, Private, Shelves
Patio And Porch Features
Covered, Patio
Roof
Pitched, Tile
Security Features
Controlled Access
Senior Community YN
1
Stories
1
View
City, Golf Course, Mountains, Strip View
Window Features
Double Pane Windows, Plantation Shutters
Financial
HOA Fee
$435
HOA Fee Frequency
Quarterly
HOA Includes
AssociationManagement,CommonAreas,RecreationFacilities,ReserveFund,Security,Taxes
HOA Name
Sun City Anthem
HOA Phone
702-614-5800
Taxes
$7,561
Directions
S on Eastern Avenue, keep left onto Anthem Parkway, right onto Alyssa Jade Drive, left onto Olivia Heights Avenue.
Map
Contact Us
Mortgage Calculator
Similar Listings Nearby



2728 Olivia Heights Avenue
Henderson, NV