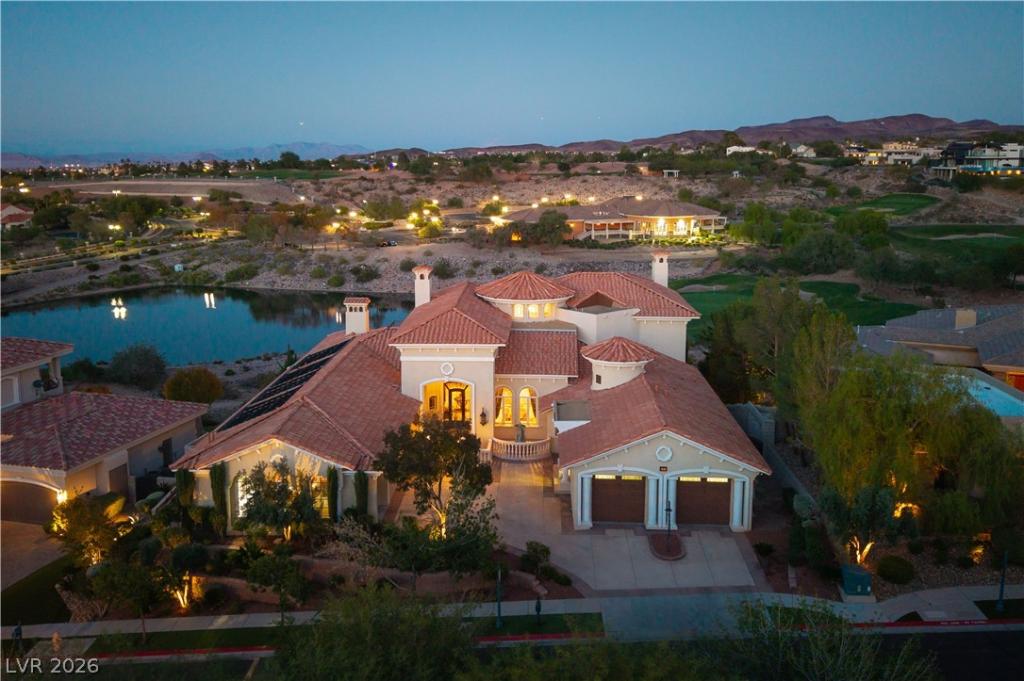


The Ultimate Luxury Flip: Unlock massive instant equity with this 10,250 SF mega-mansion fixer-upper on a premier lot overlooking the prestigious Serket Golf Course (formerly Rio Secco). Positioned perfectly over the water hole on the 16th green, this estate commands unobstructed, panoramic views of the Las Vegas Strip, Downtown, and holes 15, 17, and 18, with the clubhouse as a backdrop. For investors, builders, or visionaries, this estate sale represents a rare chance to finish a masterpiece.
Designed for grand-scale living, the 3-story layout features 6 bedrooms, including 4 dedicated primary suites—most positioned to capture the neon lights of the Strip. Every floor boasts a deep, covered balcony, with the bottom level offering direct walk-out access to a resort-style pool and spa. A central elevator shaft is already framed and plumbed for seamless access across all levels.
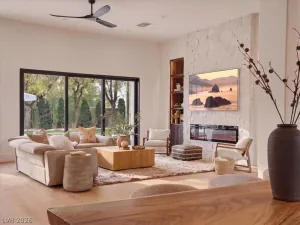
The main living spaces are built for unforgettable entertaining. The formal living room features soaring 25-foot ceilings, a grand fireplace, and walls of windows. A formal dining room flows effortlessly into a dedicated bar and entertainment lounge, complete with a wine cellar. The chef’s kitchen serves as the heart of the home, featuring custom cabinetry, stainless steel appliances, and an enormous breakfast bar, while the adjacent breakfast nook steps out to a fully equipped outdoor kitchen. The family room showcases bi-parting multi-slide doors creating an 18-foot wide opening for seamless indoor-outdoor living.
A massive dual-office suite with private exterior and garage entrances offers incredible flexibility. This wing and your imagination could be converted into a fully private next-gen suite or guest house with its own kitchen, living area, bedroom, and bath. A dedicated home theater room and dual laundry rooms round out the footprint.
Bring your builder, designer, and imagination to bring this diamond in the rough to its full potential. Priced to move—bring all offers.
Property Details
Price:
$2,999,888
MLS #:
2827896
Status:
Active
Beds:
6
Baths:
8
Type:
Single Family
Subtype:
SingleFamilyResidence
Subdivision:
Sevin Hills
Listed Date:
Oct 19, 2026
Finished Sq Ft:
10,250
Total Sq Ft:
7,243
Year Built:
2009
Schools
Elementary School:
Wolff, Elise L.,Wolff, Elise L.
Middle School:
Webb, Del E.
High School:
Coronado High
Interior
Appliances
Built In Gas Oven, Double Oven, Dryer, Dishwasher, Electric Water Heater, Gas Cooktop, Disposal, Gas Water Heater, Instant Hot Water, Microwave, Refrigerator, Water Softener Owned, Tankless Water Heater, Water Heater, Water Purifier, Wine Refrigerator, Washer
Bathrooms
5 Full Bathrooms, 1 Three Quarter Bathroom, 2 Half Bathrooms
Cooling
Central Air, Electric, High Efficiency, Two Units
Fireplaces Total
3
Flooring
Carpet, Concrete, Ceramic Tile, Laminate, Marble, Other
Heating
Central, Gas, Multiple Heating Units
Interior Features
Bathroomon Main Level, Bedroom On Main Level, Ceiling Fans, Full Bath On Main Level, Primary Downstairs, Pot Rack, Window Treatments, Additional Living Quarters, Programmable Thermostat
Laundry Features
Cabinets, Electric Dryer Hookup, Gas Dryer Hookup, Main Level, Laundry Room, Sink, Upper Level
Exterior
Architectural Style
Two Story, Three Story, Custom
Association Amenities
Dog Park, Gated, Park, Guard
Attached Garage YN
1
Construction Materials
Frame, Stucco, Drywall
Direction Faces
West
Exterior Features
Balcony, Barbecue, Deck, Porch, Patio, Private Yard, Irrigation Sprinklers
Fencing
Partial, Wrought Iron
Garage Spaces
4
Green Energy Efficient
Doors, Windows
Lot Features
Quarter To One Acre, Drip Irrigation Bubblers, Desert Landscaping, Irregular Lot, Lake Front, Landscaped, On Golf Course, Rocks, Synthetic Grass, Sprinklers Timer, Trees
Open Parking YN
1
Parking Features
Attached, Finished Garage, Garage, Garage Door Opener, Guest, Inside Entrance, Open, Private
Patio And Porch Features
Balcony, Covered, Deck, Patio, Porch
Roof
Tile
Spa Features
In Ground, Solar Heat
Stories
2
View
City, Golf Course, Lake, Strip View
Window Features
Blinds, Double Pane Windows, Drapes, Insulated Windows, Window Treatments
Financial
HOA Fee
$69
HOA Fee 2
$420
HOA Fee 2 Frequency
Monthly
HOA Fee Frequency
Monthly
HOA Includes
AssociationManagement,CommonAreas,ReserveFund,Taxes
HOA Name
7 Hills
HOA Phone
702-933-7764
Taxes
$25,149
Directions
From the I-215, head south on S Eastern Ave. Turn right onto Grand Hills Dr. Continue straight past the roundabout, then turn left on Marsala Way to the guard gate. Once through the gate, turn left onto Quartz Canyon Dr. The home at 2874 Quartz Canyon Dr will be on your left.
Map
Contact Us
Mortgage Calculator
Similar Listings Nearby


2874 Quartz Canyon Drive
Henderson, NV