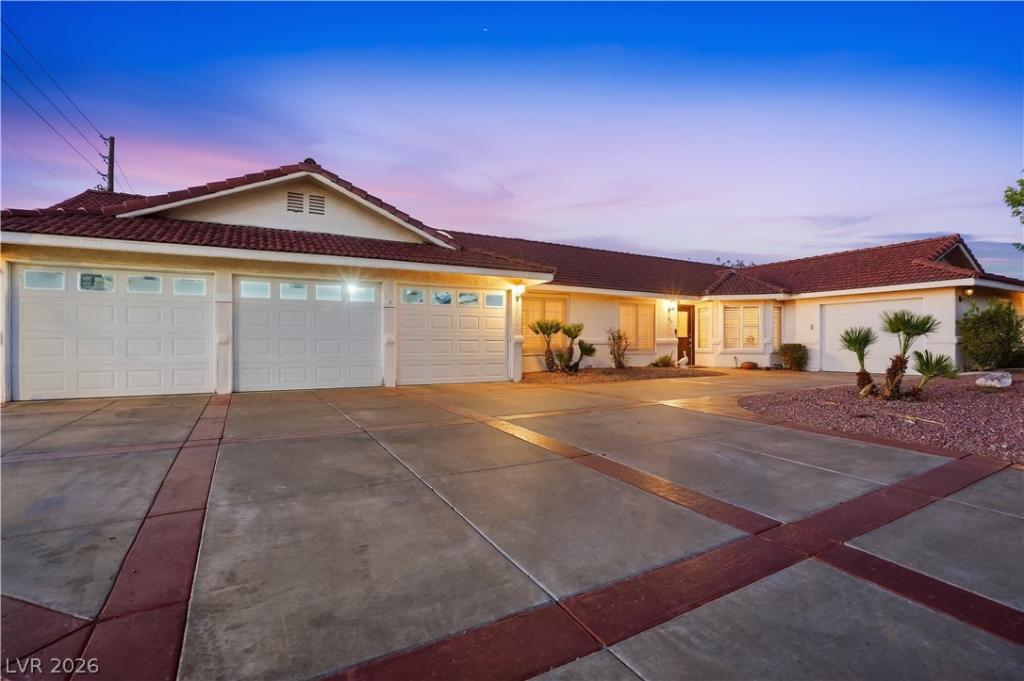


Set on a generous .36 acre lot in Henderson, this beautifully upgraded single story, 2,910 sq ft residence blends comfort, functionality, and resort style outdoor living. Thoughtfully designed with 4 bedrooms, including dual primary suites, and 3 full baths, the home offers exceptional flexibility for multigenerational living, long term guests, or a private retreat for work and relaxation. An additional office with its own half bath provides a dedicated workspace or hobby room separate from the main living areas.
Inside, the home features travertine tile throughout, creating a cohesive, elegant flow. The spacious family room centers around a warm fireplace, perfect for gathering or unwinding. The kitchen is finished with granite counters, stainless steel appliances, and rich cabinetry, with matching granite surfaces carried into all bathrooms for a consistent, elevated look.
Car enthusiasts and outdoor adventurers will appreciate the rare 4 car garage and RV parking, offering abundant storage and flexibility. The backyard delivers true Nevada living with mountain views, a sparkling, saltwater pool and spa, firepit, and a charming gazebo ideal for shaded lounging or outdoor dining. The expansive lot provides room to entertain, relax, or simply enjoy the privacy and open space.
With its upgraded finishes, versatile floor plan, and impressive outdoor amenities, this home offers a unique blend of luxury, practicality, and lifestyle—perfect for buyers seeking a well appointed single story property in a desirable Henderson location.
Property Details
Price:
$700,000
MLS #:
2814544
Status:
Active
Beds:
4
Baths:
4
Type:
Single Family
Subtype:
SingleFamilyResidence
Listed Date:
Sep 5, 2026
Finished Sq Ft:
2,910
Total Sq Ft:
2,910
Lot Size:
15,682 sqft / 0.36 acres (approx)
Year Built:
1993
Schools
Elementary School:
Newton, Ulis,Newton, Ulis
Middle School:
Mannion Jack & Terry
High School:
Foothill
Interior
Appliances
Dryer, Dishwasher, Gas Cooktop, Disposal, Gas Range, Multiple Water Heaters, Microwave, Refrigerator, Water Softener Owned, Washer
Bathrooms
3 Full Bathrooms, 1 Half Bathroom
Cooling
Central Air, Electric, Two Units
Fireplaces Total
1
Flooring
Marble
Heating
Central, Gas, Multiple Heating Units
Interior Features
Bathroomon Main Level, Bedroom On Main Level, Ceiling Fans, Primary Downstairs, Window Treatments
Laundry Features
Cabinets, Gas Dryer Hookup, Main Level, Laundry Room, Sink
Exterior
Architectural Style
One Story
Association Amenities
None
Attached Garage YN
1
Direction Faces
South
Exterior Features
Patio, Private Yard
Fencing
Block, Back Yard
Garage Spaces
4
Green Energy Efficient
Windows
Lot Features
Quarter To One Acre, Back Yard, Desert Landscaping, Landscaped, Rocks, Trees
Parking Features
Attached, Garage, Private, Rv Gated, Rv Access Parking, Shelves
Patio And Porch Features
Covered, Patio
Roof
Tile
Stories
1
Window Features
Low Emissivity Windows, Plantation Shutters
Financial
Taxes
$3,233
Directions
I11 south to Horizon; East on Horizon to Pacific; North on Pacific to Highland; Right on E Highland. Home is on the NE corner of Pacific and Highland.
Map
Contact Us
Mortgage Calculator
Similar Listings Nearby


100 East Highland Drive
Henderson, NV