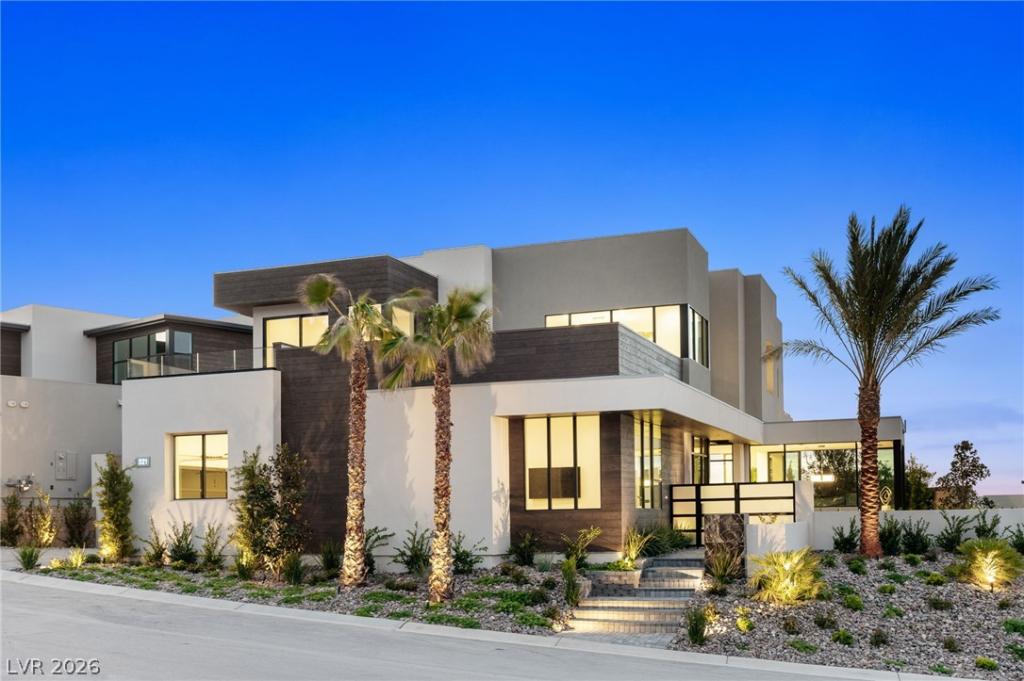


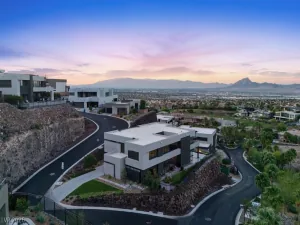
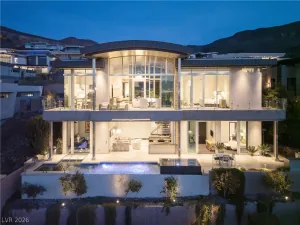
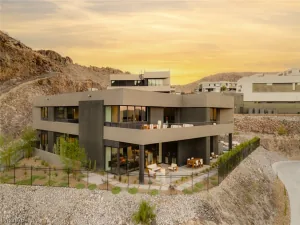
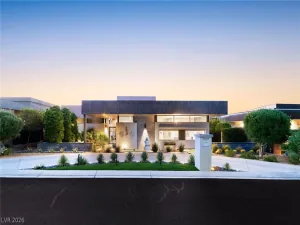
Ideally ѕіtuated on а рremіum сοrner homesite in guard‐gatеd MacDonald Highlands, this brand-new Christopher Home was custom-designed to capture sweeping city and mountain views from nearly every room. Spanning 5,248 SF, this two-story home offers 4 bedrooms including dual primary suites, a versatile Sky Loft with private deck. Soaring 11-foot sliding doors open the dining room to expansive city and mountain views with a private backyard with covered patio. Elevated designer light fixtures add a refined touch throughout. The kitchen features custom cabinetry, quartz counters, an island, and Sub-Zero and Wolf appliances, complemented by a climatized wine locker. Both primary suites offer walk-in closets and spa-inspired baths. Additional highlights: three gas fireplaces, tankless water heater, and dual-pane windows. Minutes from DragonRidge Golf Club, enjoy 24-hour guard-gated privacy, tennis, pickleball, and trails. A rare corner-lot residence defined by view, design, and exclusivity in this premier hillside enclave.
Property Details
Price:
$4,532,700
MLS #:
2722471
Status:
Active
Beds:
4
Baths:
6
Type:
Single Family
Subtype:
SingleFamilyResidence
Subdivision:
MacDonald Foothills Planning A
Listed Date:
Sep 28, 2025
Finished Sq Ft:
5,248
Total Sq Ft:
5,248
Year Built:
2025
Schools
Elementary School:
Brown, Hannah Marie,Brown, Hannah Marie
Middle School:
Miller Bob
High School:
Foothill
Interior
Appliances
Built In Gas Oven, Dishwasher, Gas Cooktop, Disposal, Microwave, Refrigerator, Tankless Water Heater
Bathrooms
2 Full Bathrooms, 2 Three Quarter Bathrooms, 2 Half Bathrooms
Cooling
Central Air, Electric, Two Units
Fireplaces Total
3
Flooring
Luxury Vinyl Plank, Tile
Heating
Central, Gas
Interior Features
Bathroomon Main Level, Bedroom On Main Level, Full Bath On Main Level, Primary Downstairs
Laundry Features
Cabinets, Gas Dryer Hookup, Main Level, Laundry Room, Sink
Exterior
Architectural Style
Two Story
Association Amenities
Basketball Court, Country Club, Dog Park, Fitness Center, Golf Course, Gated, Pickleball, Pool, Guard, Tennis Courts
Attached Garage YN
1
Community Features
Pool
Direction Faces
East
Exterior Features
Courtyard, Deck, Patio, Private Yard, Sprinkler Irrigation
Fencing
Block, Back Yard, Wrought Iron
Garage Spaces
3
Green Energy Efficient
Windows
Lot Features
Quarter To One Acre, Back Yard, Drip Irrigation Bubblers, Desert Landscaping, Front Yard, Landscaped, Synthetic Grass, Trees
New Construction YN
1
Parking Features
Attached, Garage, Inside Entrance, Private
Patio And Porch Features
Covered, Deck, Patio
Roof
Flat
Security Features
Fire Sprinkler System, Gated Community
Stories
2
View
City, Mountains, Strip View
Window Features
Double Pane Windows, Low Emissivity Windows
Financial
HOA Fee
$330
HOA Fee Frequency
Monthly
HOA Includes
Security
HOA Name
MacDonald Highlands
HOA Phone
702-933-7764
Taxes
$45,320
Directions
From Horizon Ridge & Valley Verde, MacDonald Ranch Drive to right turn on Majestic Rim, left on Scenic Rim, right on Bykowski, left on Overlook Rim, left on Spirit Rock.
Map
Contact Us
Mortgage Calculator
Similar Listings Nearby



521 Overlook Rim Drive
Henderson, NV