
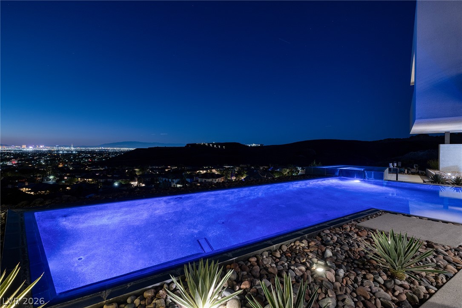
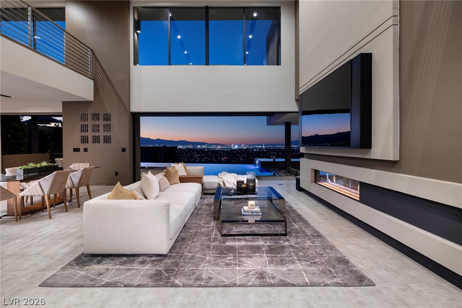
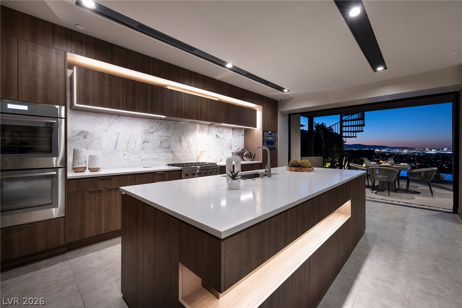
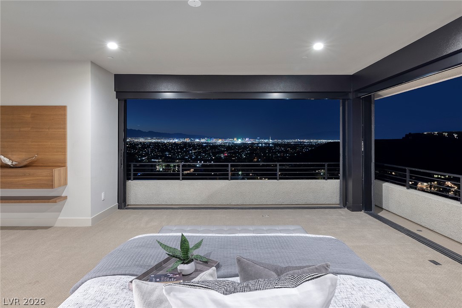
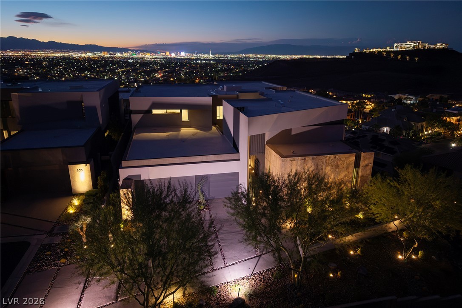
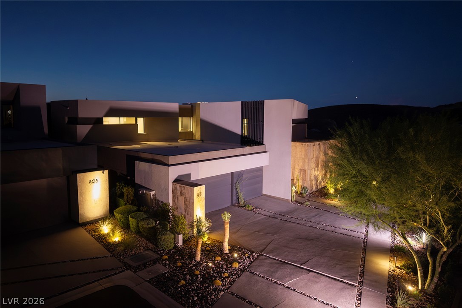
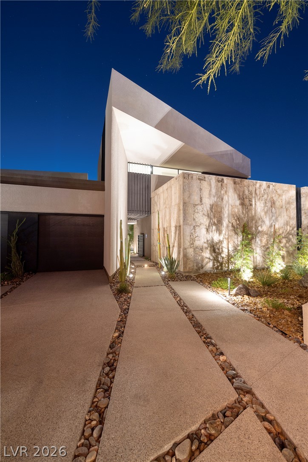
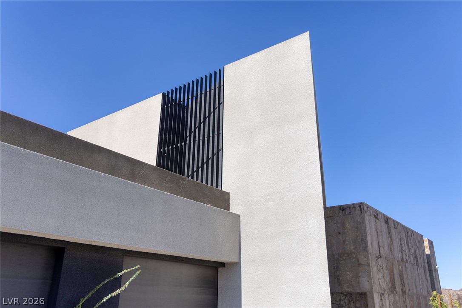
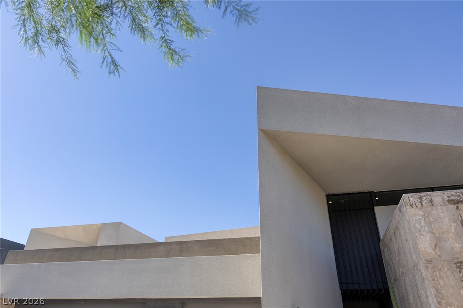
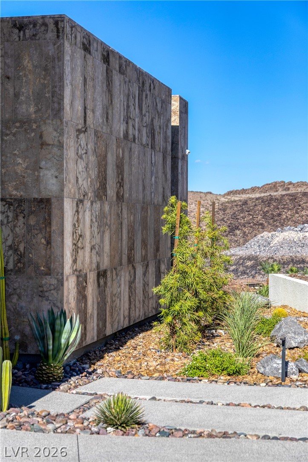
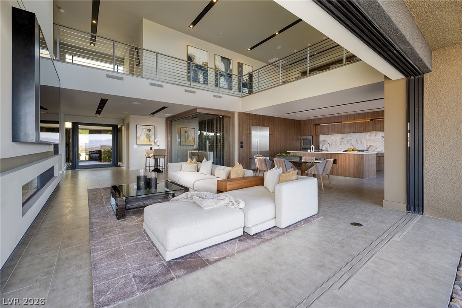
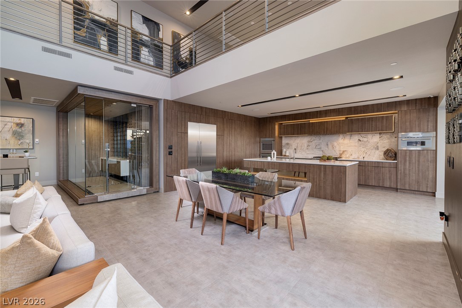
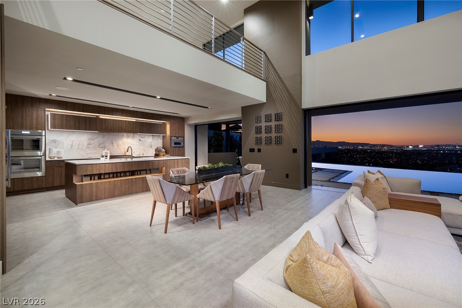
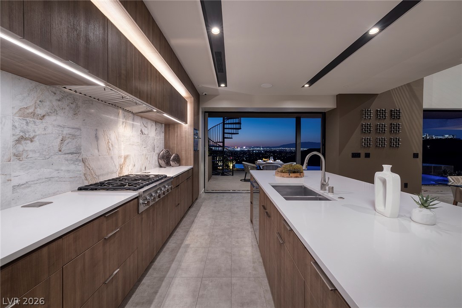
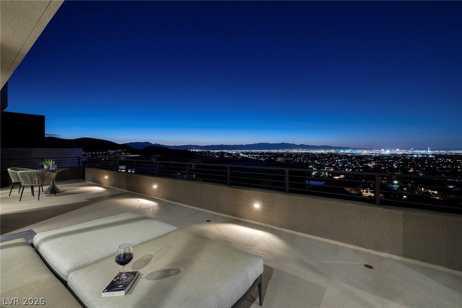
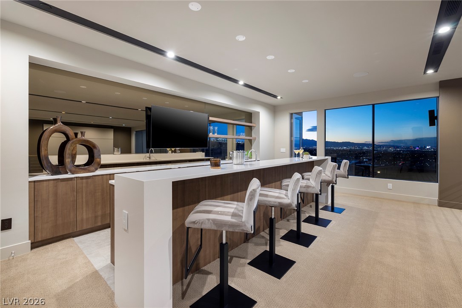
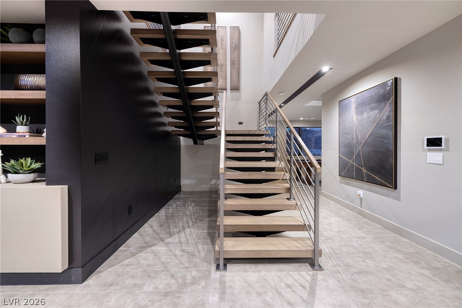
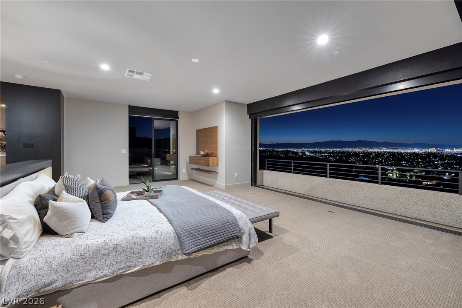

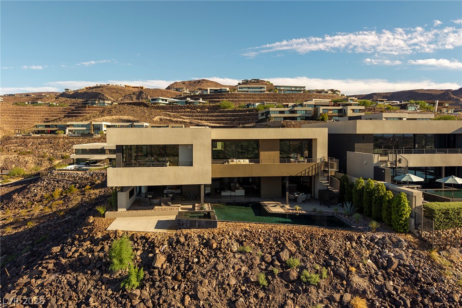
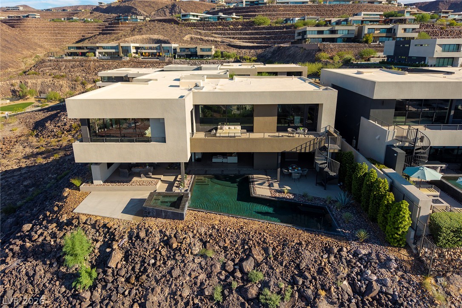
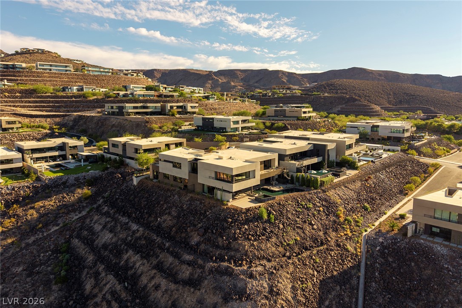
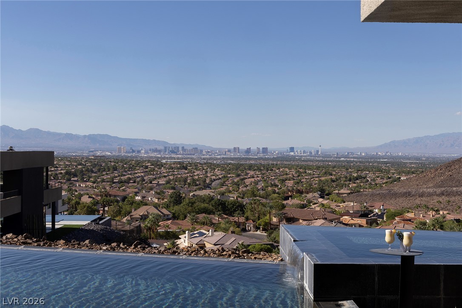
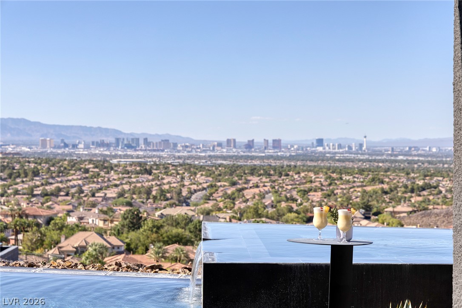
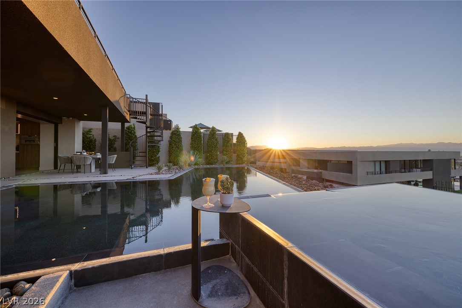
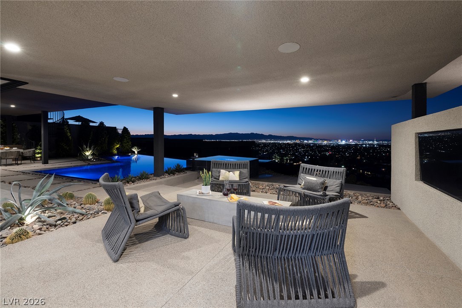
Introducing Dragon’s Eye in Obsidian, A Blue Heron Exclusive Community at Roma Hills.
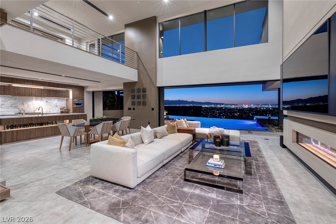
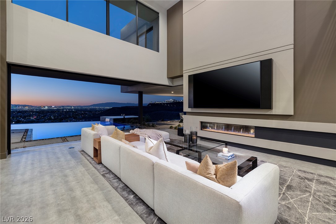
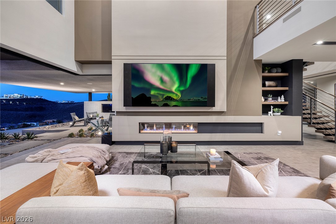
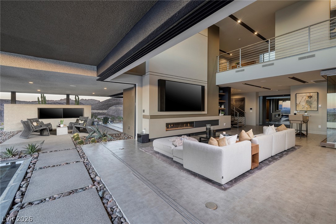
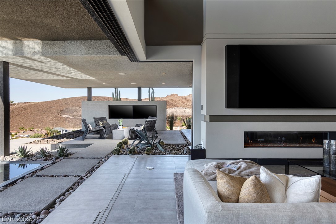
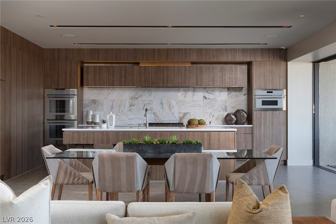
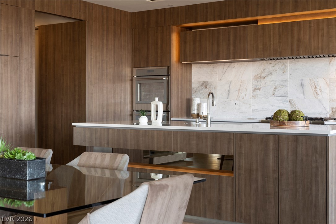
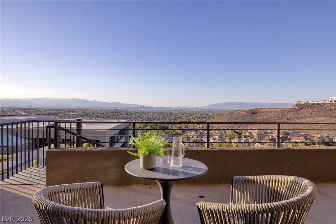
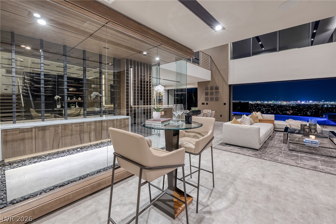
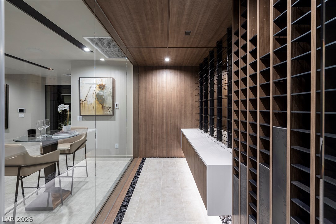
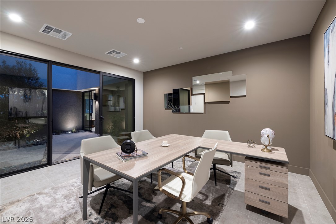
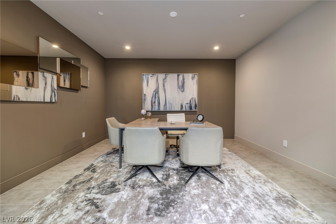
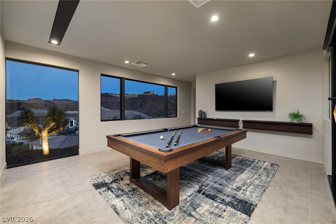
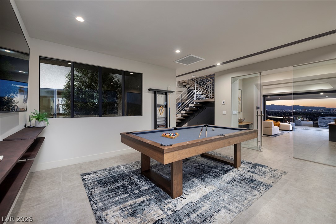
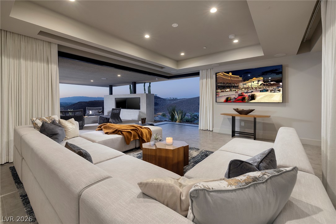
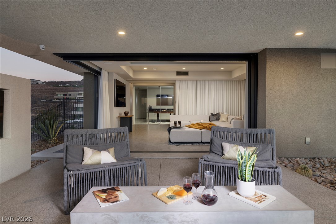
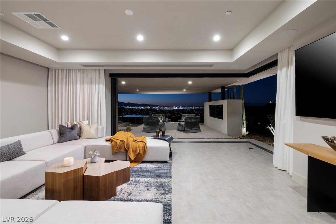
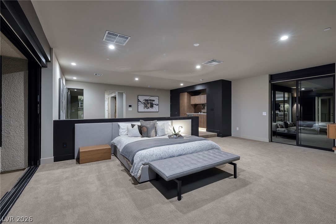
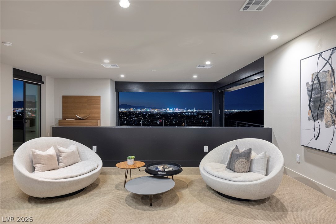
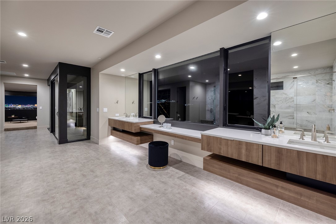
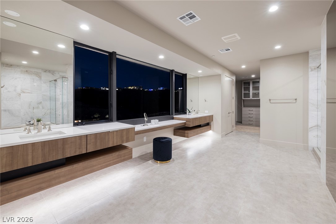
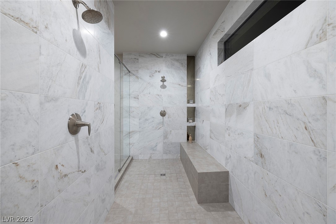
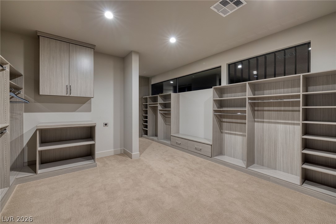
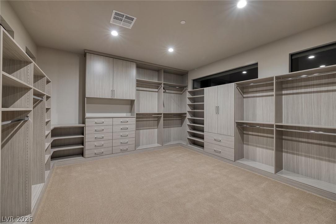
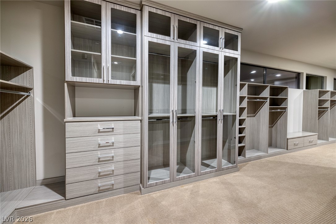
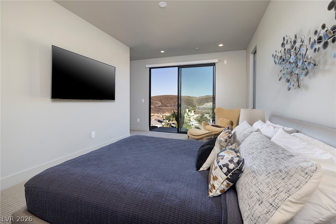
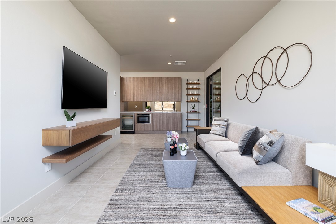
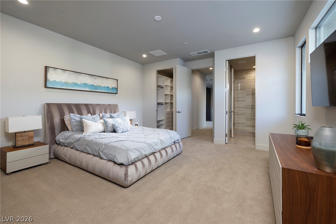
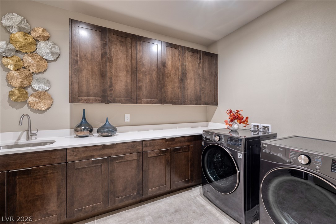
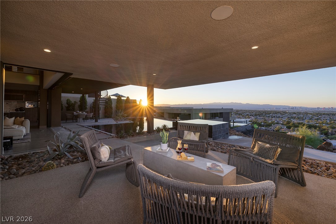
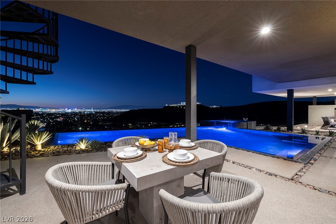
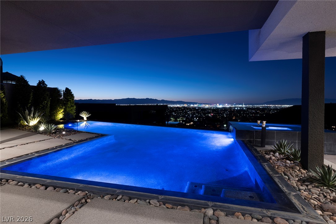
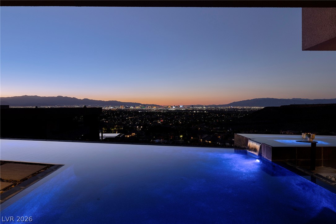
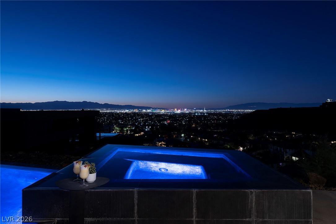
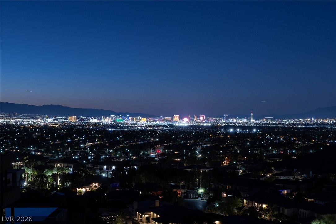
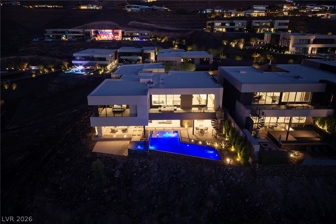
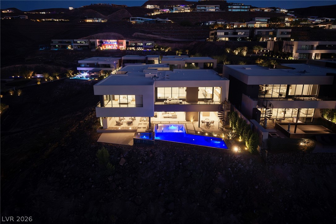
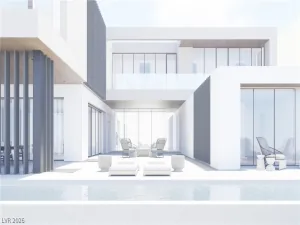
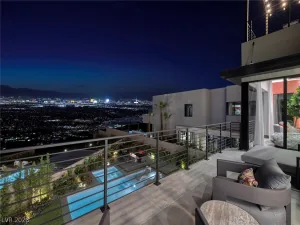
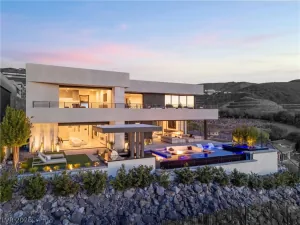
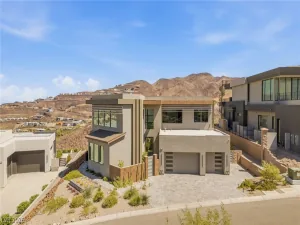
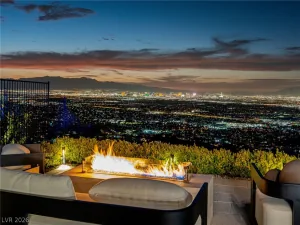
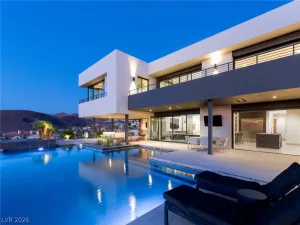
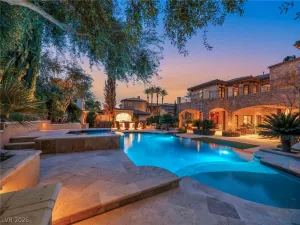
Double Gated with Elevated Strip, City and Mountain Views Throughout. 6347 SF | 4 Bed + Office | 4 Bath | 4 Car | 1.08 Acres | Open Indoor/Outdoor Floorplan with Pocket Sliding Doors and Strip Views T/O. Game/Billiard Room| Theater/Media Room | Glass Wine Cellar| Whiskey & Wine Bar w/ Seating and Strip View Veranda| Office | Indoor -Outdoor Design with Strip Views Throughout | Strip View Entertainer’s Kitchen with Thermador Appliances w/ Walk-in Pantry| Strip View Great Room w/ Statement Fireplace | Strip View Primary Bedroom Suite- Retreat w/built-in Hospitality Station, Gorgeous Spa Bath with Private Balcony, Dual Water Closets & Expansive Custom Closet | Attached Casita with Kitchenette and Lounge |Resort Backyard w/ Infinity Edge Pool, Sun-Deck, Outdoor TVs & Covered Patio | Chic Lighting Details, Laundry Room with Mud Sink and Cabinetry. Smart Home with Surveillance Cameras and Security System. |15 Mins to Strip, Shops, 5-Star Restaurants & Top-Rated Schools. | Nevada has NO State Individual, Corporate, Estate or Inheritance Tax offering significant savings for Residents.
Double Gated with Elevated Strip, City and Mountain Views Throughout. 6347 SF | 4 Bed + Office | 4 Bath | 4 Car | 1.08 Acres | Open Indoor/Outdoor Floorplan with Pocket Sliding Doors and Strip Views T/O. Game/Billiard Room| Theater/Media Room | Glass Wine Cellar| Whiskey & Wine Bar w/ Seating and Strip View Veranda| Office | Indoor -Outdoor Design with Strip Views Throughout | Strip View Entertainer’s Kitchen with Thermador Appliances w/ Walk-in Pantry| Strip View Great Room w/ Statement Fireplace | Strip View Primary Bedroom Suite- Retreat w/built-in Hospitality Station, Gorgeous Spa Bath with Private Balcony, Dual Water Closets & Expansive Custom Closet | Attached Casita with Kitchenette and Lounge |Resort Backyard w/ Infinity Edge Pool, Sun-Deck, Outdoor TVs & Covered Patio | Chic Lighting Details, Laundry Room with Mud Sink and Cabinetry. Smart Home with Surveillance Cameras and Security System. |15 Mins to Strip, Shops, 5-Star Restaurants & Top-Rated Schools. | Nevada has NO State Individual, Corporate, Estate or Inheritance Tax offering significant savings for Residents.
Property Details
Price:
$5,500,000
MLS #:
2799064
Status:
Active
Beds:
4
Baths:
4
Type:
Single Family
Subtype:
SingleFamilyResidence
Subdivision:
Obsidian Mountain Phase 1
Listed Date:
Jul 22, 2026
Finished Sq Ft:
6,347
Total Sq Ft:
6,347
Lot Size:
47,045 sqft / 1.08 acres (approx)
Year Built:
2020
Schools
Elementary School:
Brown, Hannah Marie,Brown, Hannah Marie
Middle School:
Miller Bob
High School:
Foothill
Interior
Appliances
Built In Gas Oven, Dryer, Dishwasher, Gas Cooktop, Disposal, Microwave, Refrigerator, Washer
Bathrooms
3 Full Bathrooms, 1 Half Bathroom
Cooling
Central Air, Electric
Fireplaces Total
1
Flooring
Carpet, Laminate, Tile
Heating
Gas, Zoned
Interior Features
Bathroomon Main Level, Bedroom On Main Level, Full Bath On Main Level, Primary Downstairs, Window Treatments
Laundry Features
Cabinets, Gas Dryer Hookup, Laundry Room, Sink
Exterior
Architectural Style
Two Story
Association Amenities
Gated, Park, Guard
Attached Garage YN
1
Direction Faces
South
Exterior Features
Balcony, Courtyard, Patio, Irrigation Sprinklers
Fencing
Back Yard, Wrought Iron
Garage Spaces
4
Green Energy Efficient
Windows
Lot Features
One To Five Acres, Drip Irrigation Bubblers, Desert Landscaping, Landscaped
Other Structures
Guest House
Parking Features
Attached, Garage, Private
Patio And Porch Features
Balcony, Covered, Patio
Roof
Flat
Security Features
Security System Owned, Fire Sprinkler System, Gated Community
Stories
2
View
City, Mountains, Strip View
Window Features
Low Emissivity Windows, Window Treatments
Financial
HOA Fee
$295
HOA Fee 2
$220
HOA Fee 2 Frequency
Monthly
HOA Fee Frequency
Monthly
HOA Name
Roma Hills
HOA Phone
702-933-7764
Taxes
$43,002
Directions
From Horizon Ridge & Roma Hills. South on Roma Hills, Left on Via Garda Dr thru guard gate. Right on Romano Ave, Left on Valenzano Way, Right on Dragons Eye Dr. 15 MPH SPEED LIMIT IS STRICTLY ENFORCED.
Map
Contact Us
Mortgage Calculator
Similar Listings Nearby



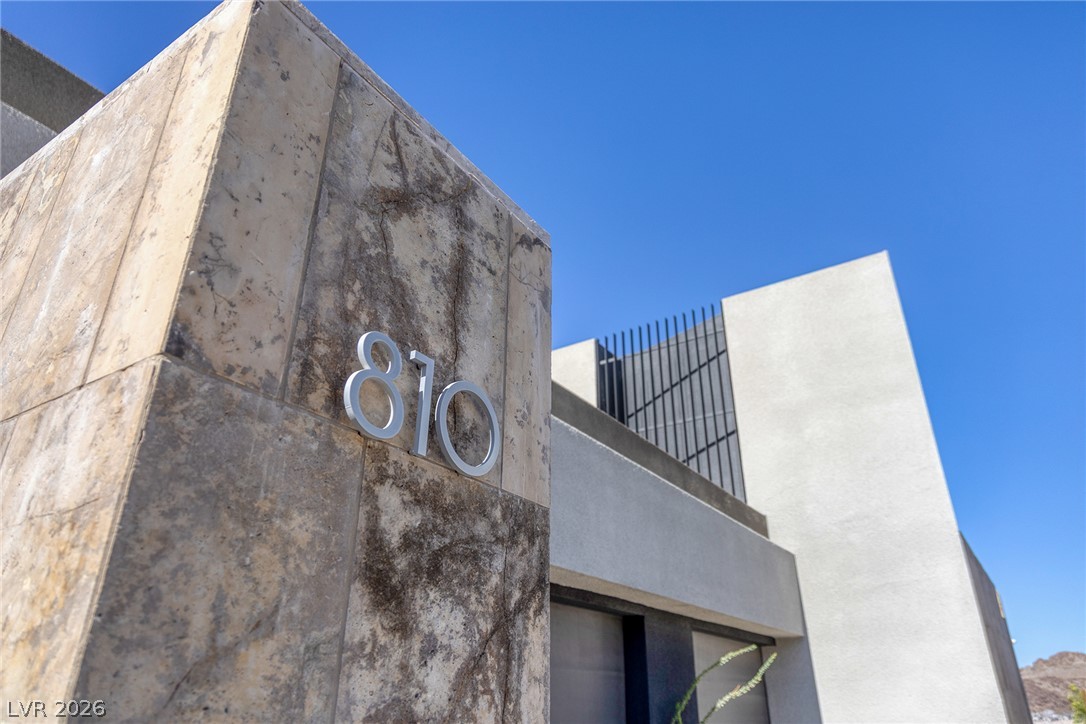
810 Dragons Eye Drive
Henderson, NV