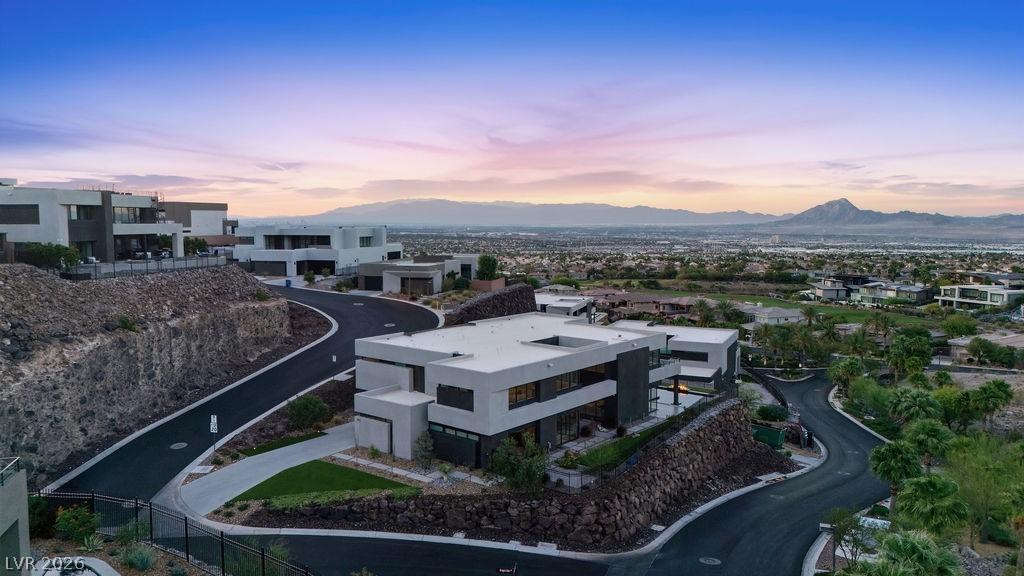


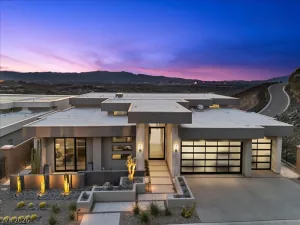
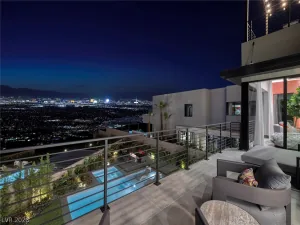
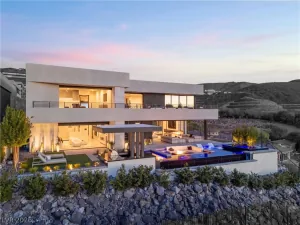
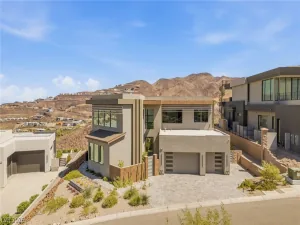
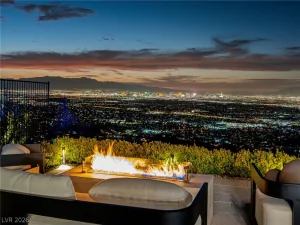
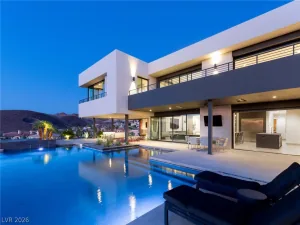
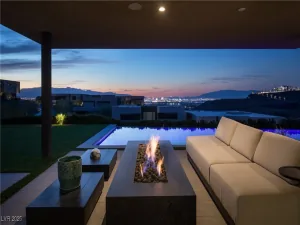
Behind the guаrd gаtes of ΜаcDοnаld Ηighlands and exclusіve Drаgon Rock enclave, this Blue Heron home blends luxury & functionality w/over $2M in structural & design upgrades. An elevated lot with only one neighboring property, the home captures panoramic views while offering exceptional privacy & expanded parking. Thoughtful layout modifications include upstairs primary retreat w/attached secondary laundry, first floor Jr. suite, expansive indoor-outdoor living, and a full prep kitchen complementing the main chef’s kitchen with Wolf & Sub-Zero appliances, double ovens, and dual dishwashers. Additional highlights include a loft-level wet bar & lounge, cinema-quality theater, imported Italian tile, Paramount quartzite, dramatic floating staircase, wine display cellar, and commercial-grade Ubiquiti home integration controlling lighting, audio, blinds, security, climate, pool & fire features. Ownership includes guaranteed opportunity for Dragon Ridge golf and country club membership.
Property Details
Price:
$5,499,000
MLS #:
2782042
Status:
Active
Beds:
6
Baths:
6
Type:
Single Family
Subtype:
SingleFamilyResidence
Subdivision:
Macdonald Highlands Plng Area 7 Phase 1 &1A 5th Amd
Listed Date:
May 14, 2026
Finished Sq Ft:
7,695
Total Sq Ft:
7,695
Lot Size:
20,473 sqft / 0.47 acres (approx)
Year Built:
2024
Schools
Elementary School:
Brown, Hannah Marie,Brown, Hannah Marie
Middle School:
Miller Bob
High School:
Foothill
Interior
Appliances
Built In Gas Oven, Convection Oven, Double Oven, Dryer, Dishwasher, Gas Cooktop, Disposal, Multiple Water Heaters, Microwave, Refrigerator, Water Softener Owned, Tankless Water Heater, Warming Drawer, Water Purifier, Wine Refrigerator, Washer
Bathrooms
5 Full Bathrooms, 1 Half Bathroom
Cooling
Central Air, Electric, High Efficiency, Two Units
Fireplaces Total
1
Flooring
Carpet, Luxury Vinyl Plank, Tile
Heating
Gas, High Efficiency, Multiple Heating Units, Zoned
Interior Features
Bathroomon Main Level, Bedroom On Main Level, Full Bath On Main Level, Programmable Thermostat
Laundry Features
Gas Dryer Hookup, Main Level, Laundry Room, Upper Level
Exterior
Architectural Style
Two Story
Association Amenities
Basketball Court, Country Club, Dog Park, Golf Course, Gated, Playground, Park, Guard, Security, Tennis Courts
Attached Garage YN
1
Construction Materials
Frame, Stucco
Direction Faces
East
Exterior Features
Built In Barbecue, Balcony, Barbecue, Patio, Private Yard, Sprinkler Irrigation
Fencing
Back Yard, Wrought Iron
Garage Spaces
4
Green Energy Efficient
Windows, Hvac
Lot Features
Quarter To One Acre, Drip Irrigation Bubblers, Desert Landscaping, Landscaped, Rocks, Synthetic Grass
Parking Features
Attached, Epoxy Flooring, Electric Vehicle Charging Stations, Garage, Garage Door Opener, Inside Entrance, Private
Patio And Porch Features
Balcony, Covered, Patio
Roof
Other
Security Features
Security System Owned
Stories
2
View
City, Golf Course, Mountains
Window Features
Low Emissivity Windows
Financial
HOA Fee
$449
HOA Fee Frequency
Monthly
HOA Includes
Security
HOA Name
Foothill at MacDonal
HOA Phone
702-933-7764
Taxes
$40,888
Directions
Exit from I215 E onto S Valle Verde Dr to MacDonald Ranch, Take MacDonald Ranch Dr to Sleeping Dragon Dr, Turn Right on Dragon Glen Dr to Solitude Ridge. Property is on the Right.
Map
Contact Us
Mortgage Calculator
Similar Listings Nearby



1456 Solitude Ridge Drive
Henderson, NV