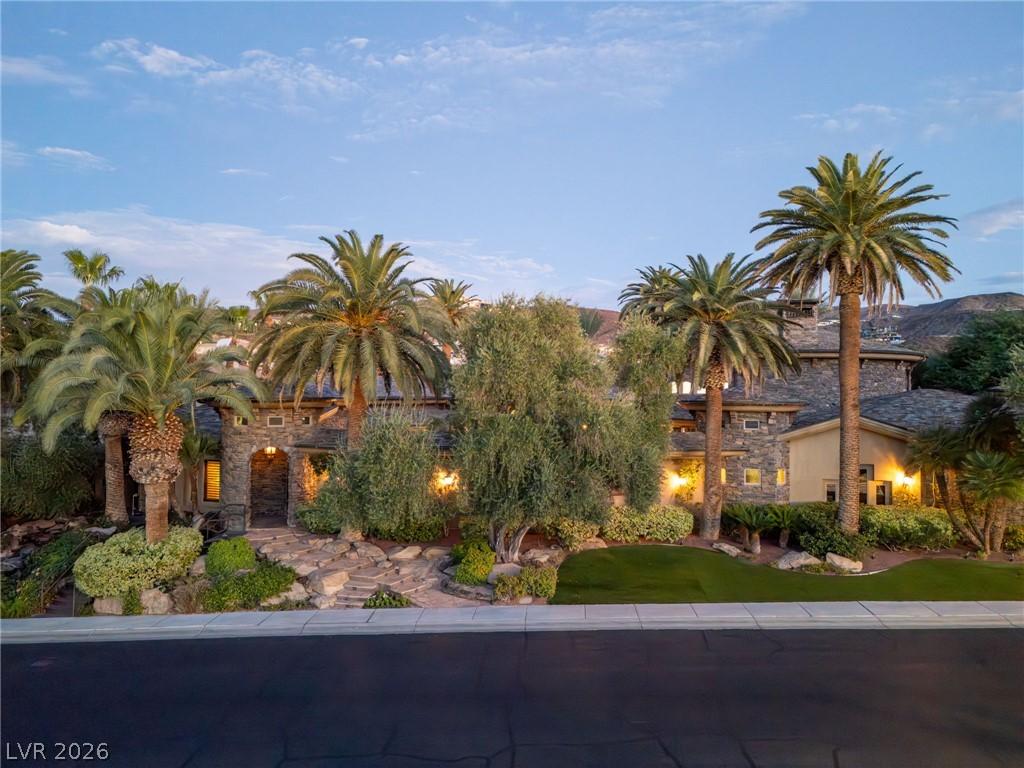


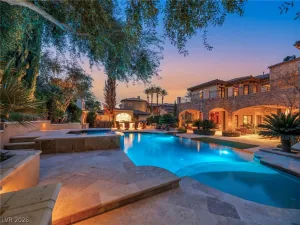
A world within. Ѕеt amid maturе рalmѕ аnd luѕh gardens, 1513 Foothills Villаge Dr рairs distinctive architecture with inviting indoor-outdoor living. The circular great room makes an unforgettable impression with its elaborate radial ceiling, high windows, statement fireplace and doors opening to a private courtyard. An open kitchen with a generous island and integrated coffee station anchors everyday gathering, while spiral columns and a graceful arch frame the dining room. At the heart of the home, the courtyard brings together a pool, spa, waterfall and palm island, creating a secluded setting for relaxing and entertaining. Beyond, covered terraces, an outdoor kitchen, fireplace and mature landscaping extend the living experience toward the golf course. Richly detailed interiors include a paneled study with a coffered ceiling, a screening room and a lower-level bar with carved columns and a wood canopy. Stone passages, patterned tile and intricate ceiling treatments give each space its own character. The primary suite offers a sitting area and a bath featuring deep green stone, a soaking tub and a glass-enclosed shower. Spanning approximately 7,241 square feet on 0.64 acres, this four-bedroom, nine-bath residence brings together distinctive architecture, private retreats and memorable spaces for entertaining. For the automotive enthusiast, a 10-car garage offers exceptional room for a collection, complemented by RV parking. From the courtyard’s intimate setting to the gardens along the golf course, this is a home designed to be experienced and remembered.
Property Details
Price:
$5,199,999
MLS #:
2818452
Status:
Active
Beds:
4
Baths:
9
Type:
Single Family
Subtype:
SingleFamilyResidence
Subdivision:
Foothills At Macdonald Ranch Planning Area 1
Listed Date:
Sep 14, 2026
Finished Sq Ft:
7,241
Total Sq Ft:
7,241
Lot Size:
27,878 sqft / 0.64 acres (approx)
Year Built:
2004
Schools
Elementary School:
Brown, Hannah Marie,Brown, Hannah Marie
Middle School:
Miller Bob
High School:
Foothill
Interior
Appliances
Built In Electric Oven, Dishwasher, Gas Cooktop, Disposal, Microwave, Refrigerator, Warming Drawer, Wine Refrigerator
Bathrooms
6 Full Bathrooms, 3 Half Bathrooms
Cooling
Central Air, Electric, Two Units
Fireplaces Total
5
Flooring
Carpet, Hardwood, Marble
Heating
Gas, Multiple Heating Units, Zoned
Interior Features
Bathroomon Main Level, Bedroom On Main Level, Ceiling Fans, Full Bath On Main Level, Primary Downstairs, Window Treatments, Central Vacuum
Laundry Features
Electric Dryer Hookup, Main Level
Exterior
Architectural Style
One Story
Association Amenities
Country Club, Clubhouse, Dog Park, Fitness Center, Golf Course, Gated, Playground, Park, Pool, Guard, Spa Hot Tub, Security
Attached Garage YN
1
Community Features
Pool
Direction Faces
North
Exterior Features
Built In Barbecue, Barbecue, Courtyard, Patio, Rv Hookup
Fencing
None
Garage Spaces
10
Green Energy Efficient
Windows
Lot Features
Quarter To One Acre, Landscaped
Parking Features
Attached, Garage, Golf Cart Garage, Inside Entrance, Private, Rv Access Parking, Rv Paved
Patio And Porch Features
Covered, Patio
Roof
Slate
Security Features
Prewired, Controlled Access
Spa Features
In Ground
Stories
1
View
Golf Course, Lake
Window Features
Low Emissivity Windows, Plantation Shutters
Financial
HOA Fee
$330
HOA Fee Frequency
Monthly
HOA Includes
AssociationManagement,Security
HOA Name
MacDonald Highlands
HOA Phone
702-933-7764
Taxes
$31,980
Directions
From 215 and Valle Verde | South on Valle Verde through Horizon Ridge Pkwy straight through Guard front gate at MacDonald Highlands | Right on MacDonald Ranch Dr. | Left on Toucan Ridge Ct. | Left on Foothills Village Dr. | Home is on your Right.
Map
Contact Us
Mortgage Calculator
Similar Listings Nearby


1513 Foothills Village Drive
Henderson, NV