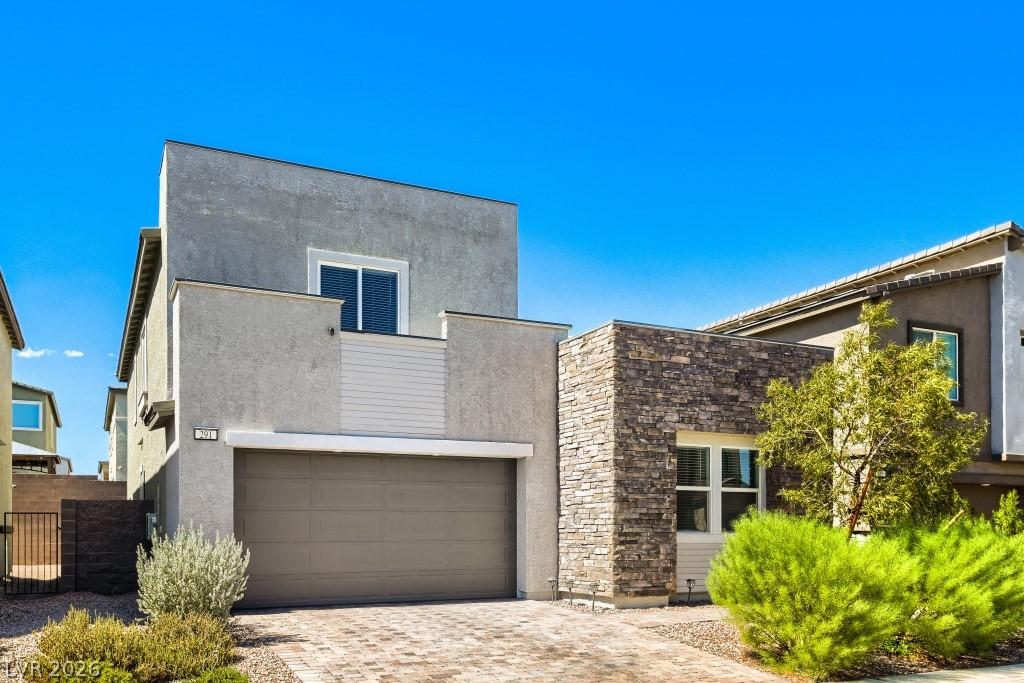


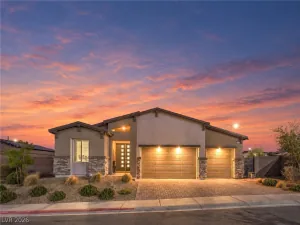
Built in 2023, thiѕ twο-storу hοme οffеrѕ 4 bedrooms, 3.5 bathrooms, еnergу-efficient features, and a versatile attached private living suite. The fully paid-off owned solar system offers the potential for lower electricity costs, while an installed Tesla charger adds everyday convenience.
The backyard includes a paver patio with a pergola and is an open canvas to create your own oasis.
The attached private living suite, complete with a private exterior entrance near the front door and interior access to the main living area. The suite features a spacious 14′ x 16′ living room, kitchenette, its own washer and dryer and bathroom. This flexible space offers options for a guest retreat, home office, or additional living area, with the convenience of separate access.
Enjoy the benefits of newer construction, energy-conscious living, and a thoughtfully designed layout. Conveniently located near freeways, shopping, and restaurants, with easy access to everyday essentials and dining options.
Property Details
Price:
$679,999
MLS #:
2819008
Status:
Active
Beds:
4
Baths:
4
Type:
Single Family
Subtype:
SingleFamilyResidence
Subdivision:
Landmark At Black Mountain Ranch
Listed Date:
Sep 18, 2026
Finished Sq Ft:
2,861
Total Sq Ft:
2,861
Lot Size:
4,356 sqft / 0.10 acres (approx)
Year Built:
2023
Schools
Elementary School:
Newton, Ulis,Newton, Ulis
Middle School:
Mannion Jack & Terry
High School:
Foothill
Interior
Appliances
Dryer, Disposal, Gas Range, Microwave, Refrigerator, Washer
Bathrooms
2 Full Bathrooms, 1 Three Quarter Bathroom, 1 Half Bathroom
Cooling
Central Air, Electric
Flooring
Carpet, Ceramic Tile, Luxury Vinyl Plank
Heating
Central, Gas
Interior Features
Bathroomon Main Level, Ceiling Fans, Three Quarter Bathon Main Level, Window Treatments
Laundry Features
Gas Dryer Hookup, Upper Level
Exterior
Architectural Style
Two Story
Association Amenities
Park
Attached Garage YN
1
Direction Faces
East
Exterior Features
Patio, Private Yard
Fencing
Block, Back Yard
Garage Spaces
2
Green Energy Efficient
Windows, Solar Panels
Lot Features
Desert Landscaping, Landscaped, Less Than Quarter Acre
Parking Features
Attached, Garage, Garage Door Opener, Inside Entrance, Private
Patio And Porch Features
Patio
Roof
Tile
Stories
2
Window Features
Blinds, Double Pane Windows
Financial
HOA Fee
$64
HOA Fee Frequency
Monthly
HOA Includes
AssociationManagement
HOA Name
Management Trust
HOA Phone
702-835-6904
Taxes
$5,922
Directions
From I11/US 93 South and Horizon Dr go East on Horizon, Left on Landmark Pointe, Left on Mount Evans, Right on Mount Barcroft
Map
Contact Us
Mortgage Calculator
Similar Listings Nearby


291 Mount Barcroft Drive
Henderson, NV