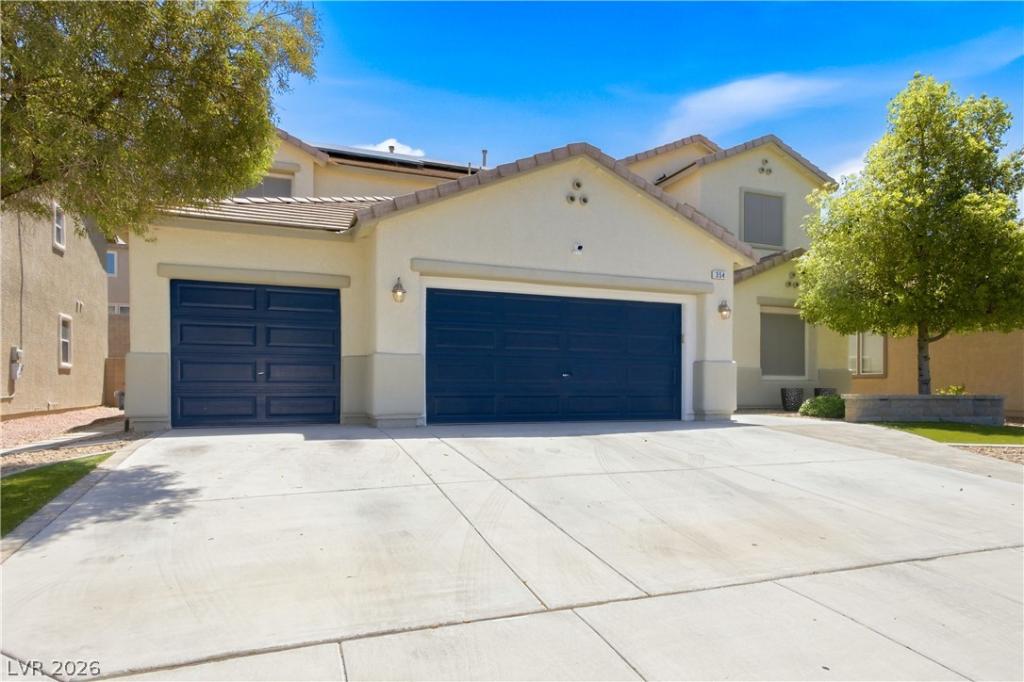


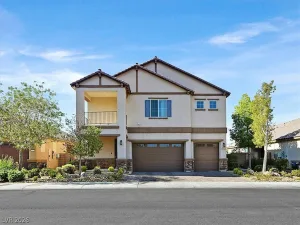
Welcome to this stunningly updated home nestled in one of Henderson’s most sought-after gated communities. Offering 6 spacious bedrooms, 4.5 bathrooms, and a thoughtfully designed multi-generational layout, this home features two luxurious primary suites—one on the main level and another upstairs—providing exceptional flexibility for extended family or guests.
The expansive downstairs primary suite is a true retreat, complete with a spa-inspired bathroom featuring a jetted soaking tub, separate walk-in shower, dual walk-in closets, and plenty of room to unwind.
From the moment you enter, you’ll appreciate the soaring ceilings, abundant natural light, and elegant tile flooring that create an open, airy feel throughout. The well-designed floor plan offers multiple living and gathering spaces, making it ideal for both everyday living and entertaining.
At the heart of the home is a beautifully remodeled kitchen featuring upgraded cabinetry, premium countertops, and high-end appliances, all flowing seamlessly into the main living and dining areas.
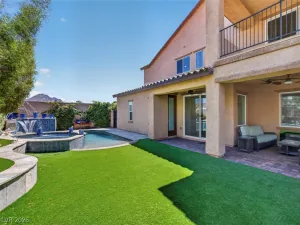
Step outside to a private backyard designed for relaxing and entertaining, complete with a covered patio perfect for outdoor dining, weekend barbecues, or enjoying Nevada’s beautiful weather year-round.
Additional features include a spacious 3-car garage, generous storage throughout, and the privacy and peace of mind that come with living in a well-maintained gated community.
With modern finishes, a versatile floor plan, and an unbeatable Henderson location, this exceptional property delivers the perfect combination of luxury, functionality, and timeless appeal.
The expansive downstairs primary suite is a true retreat, complete with a spa-inspired bathroom featuring a jetted soaking tub, separate walk-in shower, dual walk-in closets, and plenty of room to unwind.
From the moment you enter, you’ll appreciate the soaring ceilings, abundant natural light, and elegant tile flooring that create an open, airy feel throughout. The well-designed floor plan offers multiple living and gathering spaces, making it ideal for both everyday living and entertaining.
At the heart of the home is a beautifully remodeled kitchen featuring upgraded cabinetry, premium countertops, and high-end appliances, all flowing seamlessly into the main living and dining areas.
Step outside to a private backyard designed for relaxing and entertaining, complete with a covered patio perfect for outdoor dining, weekend barbecues, or enjoying Nevada’s beautiful weather year-round.
Additional features include a spacious 3-car garage, generous storage throughout, and the privacy and peace of mind that come with living in a well-maintained gated community.
With modern finishes, a versatile floor plan, and an unbeatable Henderson location, this exceptional property delivers the perfect combination of luxury, functionality, and timeless appeal.
Property Details
Price:
$679,000
MLS #:
2802631
Status:
Active
Beds:
6
Baths:
5
Type:
Single Family
Subtype:
SingleFamilyResidence
Subdivision:
Indigo Run
Listed Date:
Jul 23, 2026
Finished Sq Ft:
3,668
Total Sq Ft:
3,668
Lot Size:
6,098 sqft / 0.14 acres (approx)
Year Built:
2007
Schools
Elementary School:
Morrow, Sue H.,Morrow, Sue H.
Middle School:
Brown B. Mahlon
High School:
Basic Academy
Interior
Appliances
Built In Electric Oven, Double Oven, Dryer, Gas Cooktop, Disposal, Refrigerator, Water Softener Owned, Washer
Bathrooms
4 Full Bathrooms, 1 Half Bathroom
Cooling
Central Air, Gas, Two Units
Fireplaces Total
1
Flooring
Luxury Vinyl Plank, Tile
Heating
Central, Gas, Multiple Heating Units
Interior Features
Bedroom On Main Level, Ceiling Fans, Primary Downstairs, Window Treatments
Laundry Features
Gas Dryer Hookup, Main Level
Exterior
Architectural Style
Two Story
Association Amenities
Gated, Park
Direction Faces
West
Exterior Features
Barbecue, Patio, Private Yard, Sprinkler Irrigation
Fencing
Block, Back Yard
Garage Spaces
3
Green Energy Efficient
Windows, Solar Screens
Lot Features
Drip Irrigation Bubblers, Landscaped, Synthetic Grass, Less Than Quarter Acre
Parking Features
Garage, Garage Door Opener, Inside Entrance, Private
Patio And Porch Features
Covered, Patio
Roof
Tile
Security Features
Gated Community
Stories
2
Window Features
Blinds, Double Pane Windows
Financial
HOA Fee
$115
HOA Fee Frequency
Monthly
HOA Includes
MaintenanceGrounds
HOA Name
Indigo Run
HOA Phone
702-992-7211
Taxes
$3,066
Directions
From I-11 exit College Drive. N/B College Drive to Horizon Dr. Turn right Horizon Dr, turns into S Racetrack Rd. At traffic circle, turn right onto Newport Dr. Turn left on Bet Twice St. Left on Silvery Shadows Ave to the gate. Through the gate, turn right onto Shimmering Moon. House will be on your right.
Map
Contact Us
Mortgage Calculator
Similar Listings Nearby



354 Shimmering Moon Street
Henderson, NV