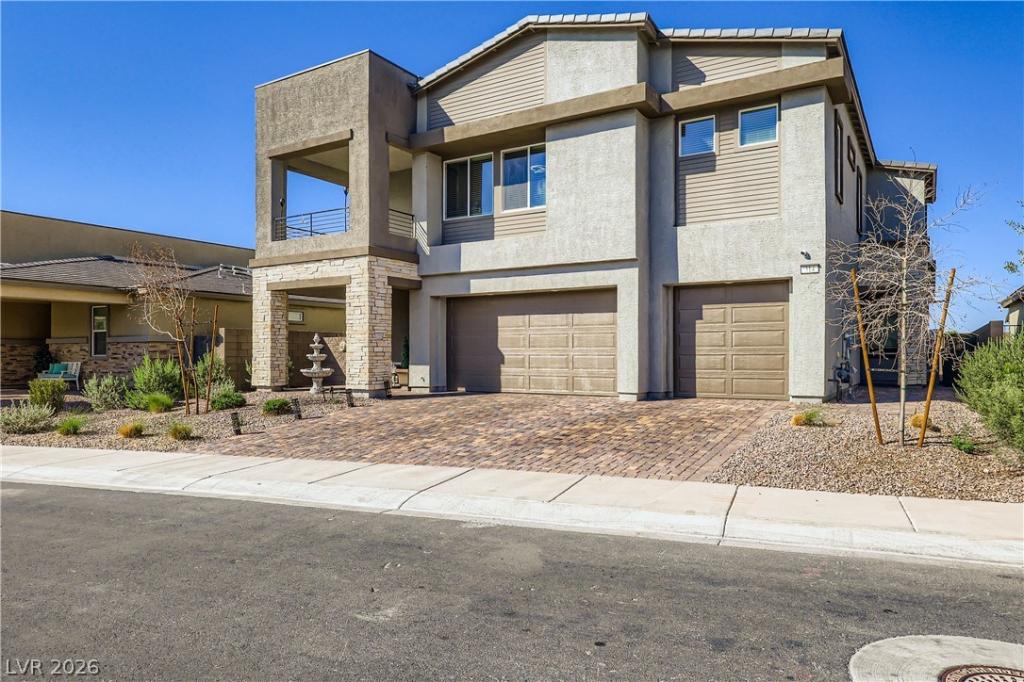


Welcome Home to Black Mountain Ranch Master Planned Community! 2023-Built Liberty Floorplan-NEXT-GEN Suite with 5 BR’s & 3,348 SF of living space! Home features Harbor Gray Cabinets, Quartz Countertops, Ceramic Tile, Luxury Vinyl, Stainless Steel Appliances with abundant cabinet space and large kitchen Island! Oversized Bedrooms, and an En-Suite bedroom upstairs in addition to the First Story Next-Gen Suite with Private Kitchenette, Stackable Laundry Unit & Separate Living Room with Separate Entrance! Oversized Loft with Balcony. Primary Bedroom features large balcony overlooking the mountains, Soaking Tub and Separate Shower & Dual Sinks, with Massive Walk-In Closet! 3 Car Garage, Private- Pool Sized Backyard with No Rear Neighbors Low-Maintenance Yard with Pavers & High-Quality Turf and Enclosed Dogrun. RO drinking water filtration system, Taexx® built-in pest control system. Gated and Picture-Perfect Community! This home checks all the boxes!
Property Details
Price:
$689,000
MLS #:
2766900
Status:
Active
Beds:
5
Baths:
5
Type:
Single Family
Subtype:
SingleFamilyResidence
Subdivision:
Ridgeview At Black Mountain Ranch
Listed Date:
Mar 24, 2026
Finished Sq Ft:
3,338
Total Sq Ft:
3,338
Lot Size:
6,534 sqft / 0.15 acres (approx)
Year Built:
2023
Schools
Elementary School:
Newton, Ulis,Newton, Ulis
Middle School:
Burkholder Lyle
High School:
Foothill
Interior
Appliances
Built In Electric Oven, Dishwasher, Energy Star Qualified Appliances, Gas Cooktop, Disposal, Microwave, Refrigerator, Water Purifier
Bathrooms
4 Full Bathrooms, 1 Half Bathroom
Cooling
Central Air, Electric, Energy Star Qualified Equipment, Two Units
Flooring
Carpet, Luxury Vinyl Plank
Heating
Central, Gas, High Efficiency, Multiple Heating Units
Interior Features
Bedroom On Main Level, Ceiling Fans, Handicap Access, Window Treatments
Laundry Features
Electric Dryer Hookup, Gas Dryer Hookup, Laundry Closet, Main Level, Laundry Room, Upper Level
Exterior
Architectural Style
Two Story
Association Amenities
Dog Park, Gated, Park
Attached Garage YN
1
Construction Materials
Block
Direction Faces
South
Exterior Features
Balcony, Barbecue, Dog Run, Patio, Private Yard, Sprinkler Irrigation, Water Feature
Fencing
Block, Back Yard
Garage Spaces
3
Green Energy Efficient
Windows, Hvac, Solar Panels
Lot Features
Drip Irrigation Bubblers, Desert Landscaping, Landscaped, Synthetic Grass, Less Than Quarter Acre
Parking Features
Attached, Electric Vehicle Charging Stations, Finished Garage, Garage, Inside Entrance
Patio And Porch Features
Balcony, Covered, Patio
Roof
Pitched, Tile
Security Features
Security System Owned
Stories
2
View
Mountains
Window Features
Blinds, Double Pane Windows
Financial
HOA Fee
$59
HOA Fee 2
$71
HOA Fee 2 Frequency
Monthly
HOA Fee Frequency
Monthly
HOA Includes
AssociationManagement,ReserveFund
HOA Name
The Management Trust
HOA Phone
702-835-6904
Taxes
$6,719
Directions
Take I-215 E to I-11 S/US-93 S/US-95 S toward Boulder City. Exit for Horizon Dr and go left. Turn Left on Landmark Pointe Dr. Turn L onto Remington Ridge Dr. Turn Right onto Robson Ridge. Home is on the Left
Map
Contact Us
Mortgage Calculator
Similar Listings Nearby
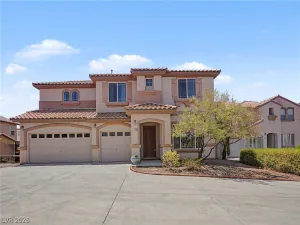



314 Robson Ridge Lane
Henderson, NV