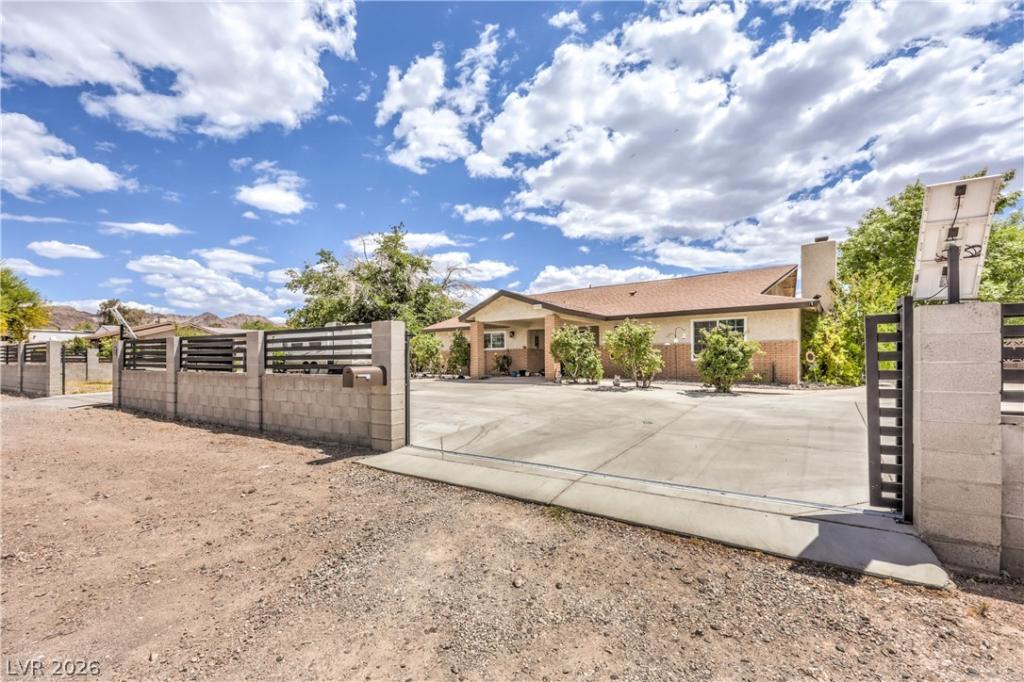


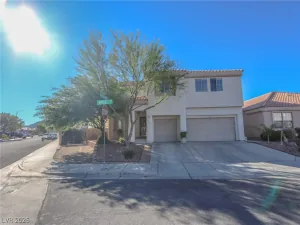
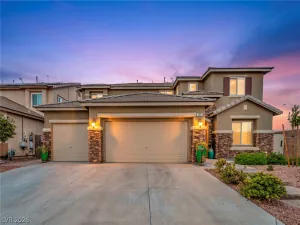
WELCOMΕ ΗOME! Τhіs rаrе аnd exceptional ѕinglе-story Henderson gem sits on a massive, over 1/3-acre lot, offering the perfect blend of space, luxury, and functionality. Boasting 4 bedrooms, 3 bathrooms, and 2,790 square feet of meticulously designed living space, this property checks every single box on your wish list. From the moment you arrive, you will appreciate the incredible curb appeal, complete with solar panels and a massive driveway that accommodates plenty of space for RV parking.
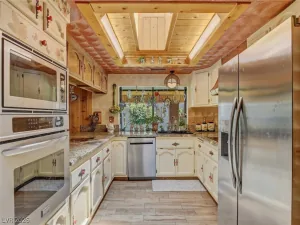
Step inside to discover a bright and open-concept floor plan designed for effortless entertaining. The massive sunken front living room centers around a cozy wood-burning fireplace, creating the perfect ambiance for chilly evenings. Transition into the spectacular kitchen, a chef’s dream equipped with premium granite countertops, upgraded cabinetry, sleek stainless-steel appliances including double ovens, and a spacious dining nook. The adjacent family room features soaring beamed vaulted ceilings and elegant French doors that flood the space with natural light. Downstairs, the highly sought-after, fully finished basement provides the ultimate flexible living space—ideal for a home theater, gym, or game room.
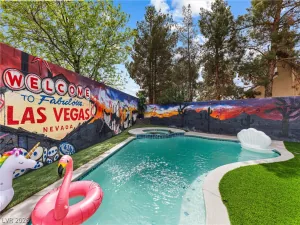
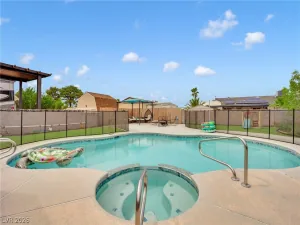
The highlight of this property is the expansive backyard oasis, designed for the ultimate Nevada lifestyle. Be the envy of the neighborhood as you beat the summer heat in your own sparkling private pool, surrounded by plenty of room to host gatherings, garden, or simply relax in complete privacy. The detached 2-car garage offers excellent storage and workshop potential. Nestled in a desirable, peaceful Henderson neighborhood with NO HOA fees, you are just minutes away from top-rated schools, parks, shopping, dining, and easy highway access. This unique property offers unparalleled freedom and space that is incredibly hard to find. Don’t miss your chance to own this dream home—schedule your private tour today before it’s gone!
Property Details
Price:
$825,000
MLS #:
2785234
Status:
Active
Beds:
4
Baths:
3
Type:
Single Family
Subtype:
SingleFamilyResidence
Listed Date:
May 31, 2026
Finished Sq Ft:
2,790
Total Sq Ft:
2,790
Lot Size:
15,682 sqft / 0.36 acres (approx)
Year Built:
1979
Schools
Elementary School:
Dooley, John,Dooley, John
Middle School:
Brown B. Mahlon
High School:
Basic Academy
Interior
Appliances
Built In Electric Oven, Double Oven, Dryer, Electric Cooktop, Disposal, Refrigerator, Water Purifier, Washer
Bathrooms
3 Full Bathrooms
Cooling
Central Air, Electric
Fireplaces Total
1
Flooring
Luxury Vinyl Plank, Tile
Heating
Central, Electric
Interior Features
Bathroomon Main Level, Bedroom On Main Level, Ceiling Fans, Primary Downstairs
Laundry Features
Electric Dryer Hookup, Main Level, Laundry Room
Exterior
Architectural Style
One Story
Association Amenities
None
Direction Faces
North
Exterior Features
Circular Driveway, Porch, Private Yard, Rv Hookup
Fencing
Block, Back Yard
Garage Spaces
2
Green Energy Efficient
Windows, Solar Panels
Lot Features
Quarter To One Acre, Desert Landscaping, Fruit Trees, Garden, Landscaped, Rocks
Parking Features
Detached, Garage, Garage Door Opener, Private, Rv Gated, Rv Access Parking, Rv Paved
Patio And Porch Features
Porch
Roof
Composition, Shingle
Stories
1
Window Features
Double Pane Windows
Financial
Taxes
$3,328
Directions
From I-95 and Wagon Wheel, East on Wagon Wheel, North on Appaloosa, East on Palomino, 15911 is on the SW corner of Roan and Palomino.
Map
Contact Us
Mortgage Calculator
Similar Listings Nearby


1591 Palomino Drive
Henderson, NV