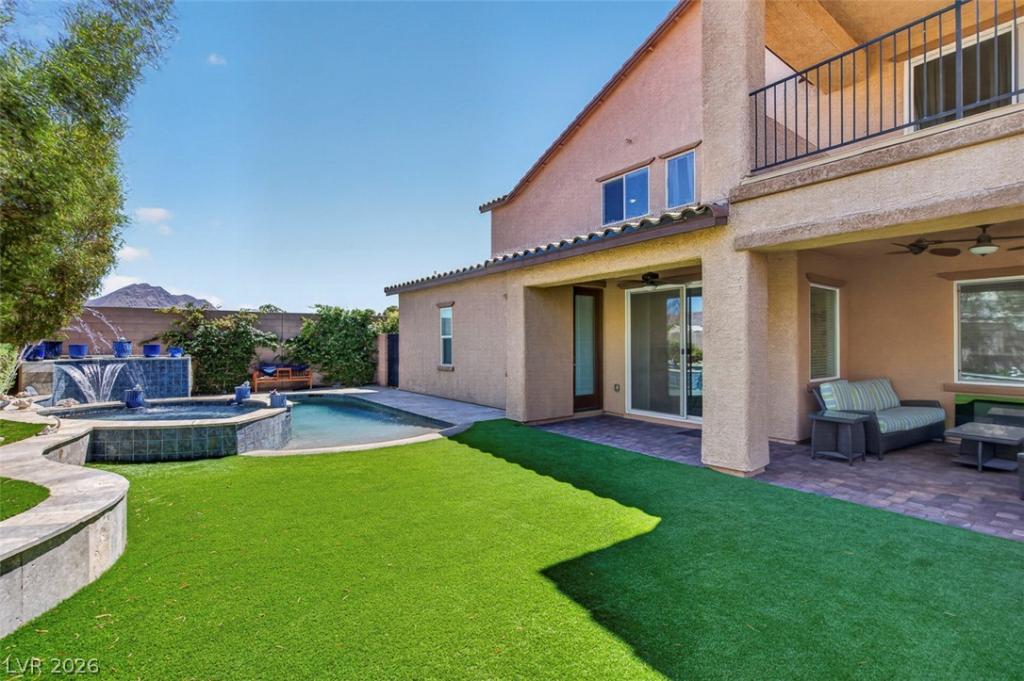


Discover a harmonious blend of indoor comfort and outdoor luxury at this stunning home! Situated at the end of a cul-de-sac with a welcoming paver driveway offering 5 bedrooms, 5 bathrooms and an attached casita! This Next-Gen Suite is complete with bedroom, living room, kitchenette and it’s own washer/dryer! The inviting foyer and a grand staircase sets a sophisticated tone upon entry. An open-concept kitchen, boasting an extensive granite counters & island, stainless steel appliances and seamless access to the patio, making it perfect for both everyday living and entertaining. Upstairs a spacious loft provides a separate living space with balcony with mountain views. Primary en-suite does not disappoint! Spa like bathroom, walk-in closet and access to a private balcony with breathtaking views! Step outside into a private backyard oasis with a sparkling pool featuring a soothing waterfall and integrated spa, and a covered patio equipped with ceiling fans, outdoor fireplace, and a barbecue area for year-round enjoyment. This exceptional home offers a luxurious lifestyle within a secure community, combining comfort, style, and impressive outdoor amenities.
Property Details
Price:
$735,000
MLS #:
2796775
Status:
Active
Beds:
5
Baths:
5
Type:
Single Family
Subtype:
SingleFamilyResidence
Subdivision:
Boulder Ranch – Equestrian
Listed Date:
Jul 6, 2026
Finished Sq Ft:
3,342
Total Sq Ft:
3,342
Lot Size:
6,970 sqft / 0.16 acres (approx)
Year Built:
2018
Schools
Elementary School:
Dooley, John,Dooley, John
Middle School:
Brown B. Mahlon
High School:
Basic Academy
Interior
Appliances
Disposal, Gas Range, Microwave
Bathrooms
4 Full Bathrooms, 1 Half Bathroom
Cooling
Central Air, Electric, Two Units
Fireplaces Total
1
Flooring
Carpet, Tile
Heating
Gas, Multiple Heating Units
Interior Features
Bedroom On Main Level, Ceiling Fans, Primary Downstairs, Window Treatments
Laundry Features
Gas Dryer Hookup, Laundry Room
Exterior
Architectural Style
Two Story
Association Amenities
Gated
Attached Garage YN
1
Direction Faces
West
Exterior Features
Porch, Patio, Sprinkler Irrigation
Fencing
Block, Back Yard
Garage Spaces
3
Green Energy Efficient
Solar Panels, Windows
Lot Features
Corner Lot, Cul De Sac, Drip Irrigation Bubblers, Landscaped, No Rear Neighbors, Synthetic Grass, Less Than Quarter Acre
Parking Features
Attached, Garage, Garage Door Opener, Inside Entrance, Private
Patio And Porch Features
Covered, Patio, Porch
Roof
Tile
Security Features
Gated Community
Stories
2
View
Mountains
Window Features
Blinds, Drapes, Low Emissivity Windows
Financial
HOA Fee
$115
HOA Fee Frequency
Monthly
HOA Includes
AssociationManagement
HOA Name
Remington
HOA Phone
702-531-3382
Taxes
$5,784
Directions
Take 215 East toward Boulder City, exit on Wagon Wheel and make LEFT. LEFT on Old Vegas Trail, RIGHT on Equestrian Dr, RIGHT on Beaumont Park, go thru gate, SLIGHT LEFT, then RIGHT on Redland Ridge. #1824 at the end on the LEFT.
Map
Contact Us
Mortgage Calculator
Similar Listings Nearby




1824 Redland Ridge Street
Henderson, NV