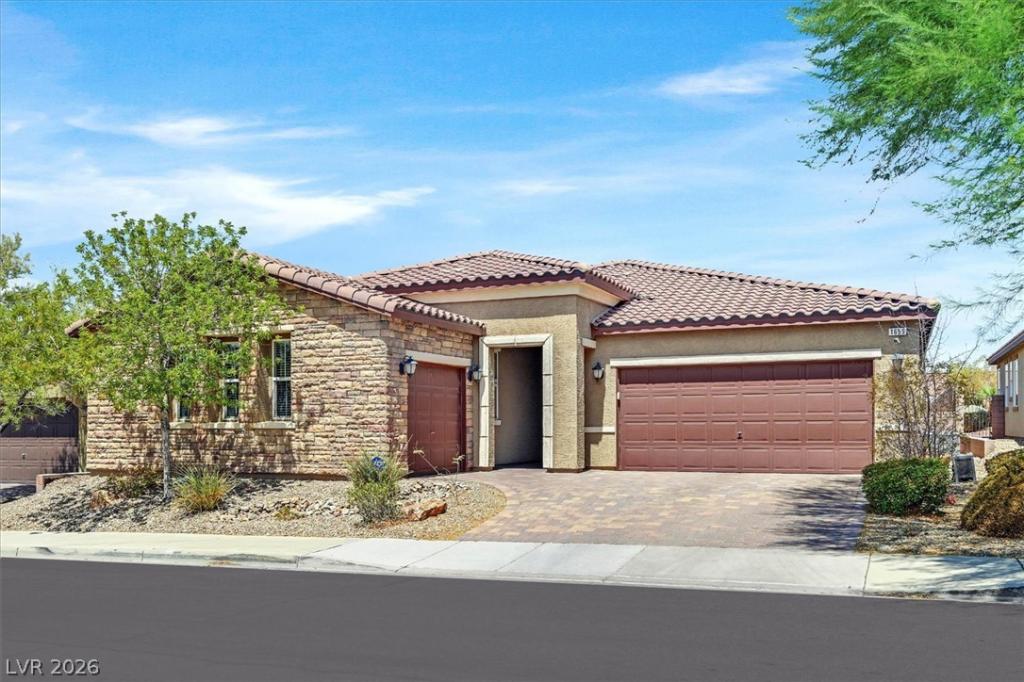


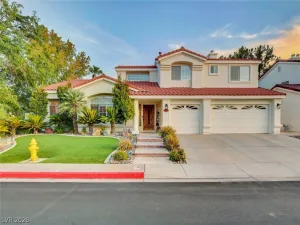
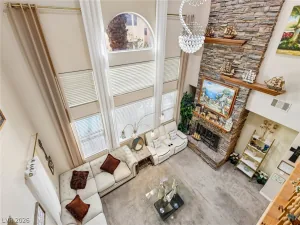
Welcome hοmе to timelеѕs bеаutу in Salerno Estatеs! Τhis cozy single-story home features an open floor plan, tile throughout, a large great room, a formal dining room with decorative crown molding, and a den/office with double doors. Stainless steel appliances, granite countertops, and a gorgeous tile backsplash that goes up to the ceiling. Loads of upgraded cabinets with pull-out drawers for tons of storage, and a walk-in pantry. The primary bedroom is separate from the others; the primary bath has a large walk-in shower, double sinks, a makeup table, a custom walk-in closet, recessed lighting, and window coverings throughout. A spacious laundry room with cabinets and a sink for convenience. Enjoy the oversized covered patio with pavers and bistro lighting, perfect for relaxing or entertaining, surrounded by beautiful desert landscaping and situated on a 10,454 sq. ft. lot. Finished garage floors, water softener, and a tankless water heater. In-wall pest control system and a built-in fire sprinkler system. Conveniently located near the 215, Green Valley Ranch, The District, Whole Foods, Life Time Fitness, Lee’s Family Forum, shopping, dining, and nearby parks and trails.
Property Details
Price:
$794,900
MLS #:
2808618
Status:
Active
Beds:
3
Baths:
2
Type:
Single Family
Subtype:
SingleFamilyResidence
Subdivision:
Horizon Ridge & Arroyo Grande
Listed Date:
Sep 13, 2026
Finished Sq Ft:
2,824
Total Sq Ft:
2,824
Lot Size:
10,454 sqft / 0.24 acres (approx)
Year Built:
2014
Schools
Elementary School:
Vanderburg, John C.,Vanderburg, John C.
Middle School:
Miller Bob
High School:
Coronado High
Interior
Appliances
Dryer, Disposal, Gas Range, Microwave, Refrigerator, Washer
Bathrooms
2 Full Bathrooms
Cooling
Central Air, Electric
Fireplaces Total
1
Flooring
Luxury Vinyl Plank, Tile
Heating
Central, Electric, Multiple Heating Units
Interior Features
Ceiling Fans, Primary Downstairs, Window Treatments, Programmable Thermostat
Laundry Features
Cabinets, Gas Dryer Hookup, Laundry Room, Sink
Exterior
Architectural Style
One Story
Attached Garage YN
1
Direction Faces
South
Exterior Features
Barbecue, Private Yard, Sprinkler Irrigation
Fencing
Block, Back Yard, Wrought Iron
Garage Spaces
3
Lot Features
Drip Irrigation Bubblers, Desert Landscaping, Sprinklers In Rear, Landscaped, Rocks, Sprinklers Timer, Trees, Less Than Quarter Acre
Parking Features
Attached, Epoxy Flooring, Finished Garage, Garage, Garage Door Opener, Inside Entrance, Private
Roof
Tile
Security Features
Prewired, Security System Owned, Fire Sprinkler System, Gated Community
Stories
1
Window Features
Blinds, Drapes, Window Treatments
Financial
HOA Fee
$75
HOA Fee Frequency
Monthly
HOA Includes
Security
HOA Name
Camco
HOA Phone
702-531-3382
Taxes
$5,348
Directions
From W. Horizon Ridge Parkway, turn onto S. Arroyo Grande Boulevard. Turn left onto Arroyo Verde Drive, then turn left onto Flores Lane. Continue down Flores Lane; 1659 Flores Lane will be on your left.
Map
Contact Us
Mortgage Calculator
Similar Listings Nearby


1659 Flores Lane
Henderson, NV