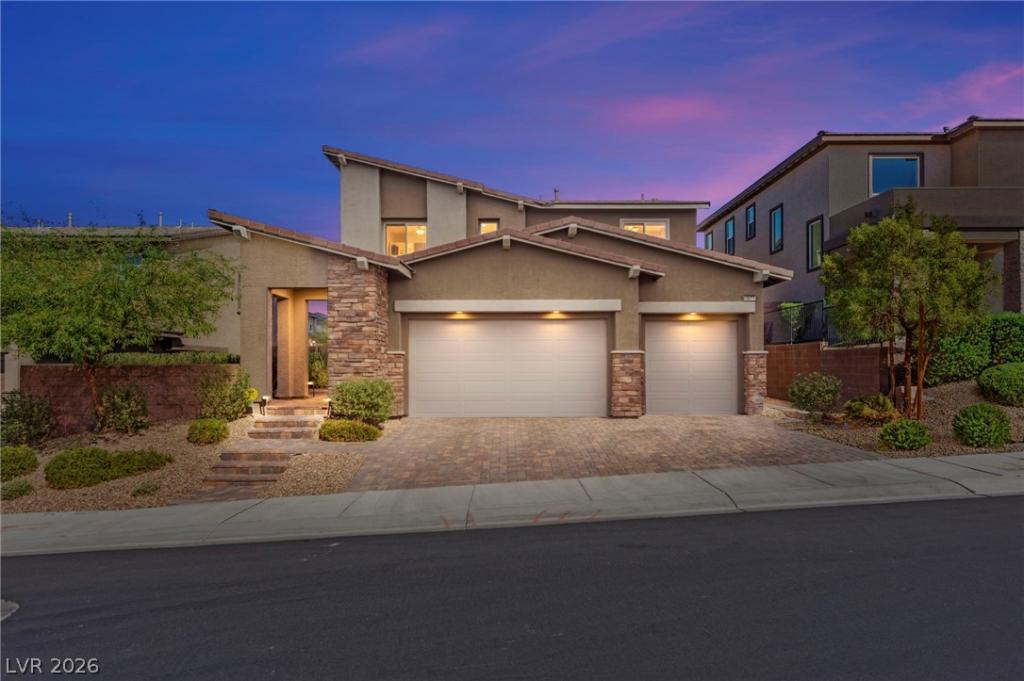


Welcome to this exceptional Next Gen home in Henderson, ideally situated within a desirable gated community and featuring a sparkling private pool! Inside this beautifully appointed Lennar residence offers 4 bedrooms, 3.5 baths, a generous loft, and a 3-car garage. From the moment you arrive, the spacious front courtyard creates a welcoming first impression and offers a versatile outdoor space to enjoy morning coffee, unwind, or welcome guests. The thoughtfully designed Next Gen floor plan provides a separate front door entrance with two distinct living spaces, offering exceptional flexibility and privacy. The secondary living area creates additional options for guests, extended household living, a home office, or a private retreat. Throughout the home stylish finishes include upgraded gray cabinetry, elegant white Nugget quartz countertops, refined ceramic tile, and plush carpeting. The open and inviting layout provides a comfortable blend of everyday luxury living.
Property Details
Price:
$979,900
MLS #:
2818793
Status:
Active
Beds:
4
Baths:
4
Type:
Single Family
Subtype:
SingleFamilyResidence
Subdivision:
Viento Estates
Listed Date:
Sep 15, 2026
Finished Sq Ft:
3,067
Total Sq Ft:
3,067
Lot Size:
6,534 sqft / 0.15 acres (approx)
Year Built:
2023
Schools
Elementary School:
Brown, Hannah Marie,Brown, Hannah Marie
Middle School:
Miller Bob
High School:
Foothill
Interior
Appliances
Dryer, Dishwasher, Disposal, Gas Range, Microwave, Refrigerator, Washer
Bathrooms
3 Full Bathrooms, 1 Half Bathroom
Cooling
Central Air, Electric, High Efficiency
Flooring
Carpet, Tile
Heating
Central, Gas, High Efficiency, Zoned
Interior Features
Bathroomon Main Level, Bedroom On Main Level, Window Treatments, Programmable Thermostat
Laundry Features
Gas Dryer Hookup, Upper Level
Exterior
Architectural Style
Two Story
Association Amenities
Gated
Attached Garage YN
1
Construction Materials
Frame, Stucco
Direction Faces
West
Exterior Features
Courtyard, Deck, Porch, Patio, Sprinkler Irrigation
Fencing
Block, Back Yard
Garage Spaces
3
Green Energy Efficient
Windows, Radiant Attic Barrier, Hvac, Roof
Lot Features
Drip Irrigation Bubblers, Desert Landscaping, Landscaped, Less Than Quarter Acre
Parking Features
Attached, Garage, Garage Door Opener, Inside Entrance, Private
Patio And Porch Features
Covered, Deck, Patio, Porch
Roof
Pitched, Tile
Security Features
Gated Community
Stories
2
Window Features
Blinds, Double Pane Windows, Insulated Windows, Low Emissivity Windows
Financial
HOA Fee
$108
HOA Fee Frequency
Monthly
HOA Includes
AssociationManagement,CommonAreas,Taxes
HOA Name
Viento Estates
HOA Phone
702-835-6904
Taxes
$8,217
Directions
Take 215 S until I-215 E and then exit Stephanie St. Turn right onto Stephanie and continue until you approach Horizon Ridge Pkwy then make a left onto Horizon Ridge Pkwy. Lastly, turn right onto Viento Puntero Dr.
Map
Contact Us
Mortgage Calculator
Similar Listings Nearby




186 Viento Ridge Street
Henderson, NV