


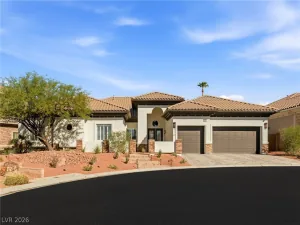
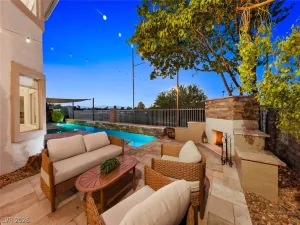
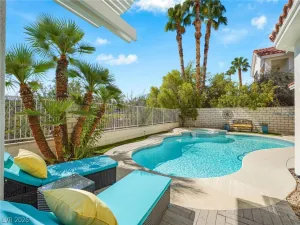
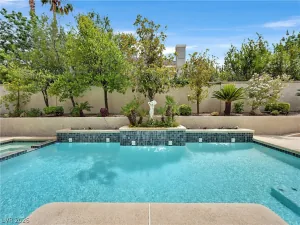
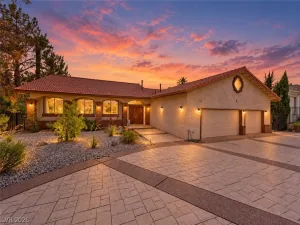
Rare single-story luxury in gated Hillsboro Heights, offering custom architecture, resort-style outdoor living, and a highly functional layout in one of Green Valley’s most desirable communities. Set on a beautifully landscaped lot, this custom home blends timeless character with thoughtful updates throughout. Soaring ceilings, exposed wood beams, arched details, plantation shutters, and a dramatic double-sided fireplace create a warm, elevated feel from the moment you enter. The spacious kitchen features quartz countertops, generous cabinetry, stainless steel appliances, and a comfortable flow into the main living and dining spaces. The primary suite feels like a true private retreat with vaulted ceilings, fireplace, custom closet, and a spa-inspired remodeled bath with a stunning wet room. Secondary bedrooms are oversized, offering flexibility for guests, family, office space, or multigenerational living. Outside, enjoy a private backyard designed for year-round Las Vegas living, complete with a sparkling pool and spa, mature landscaping, covered patio, outdoor kitchen, and multiple spaces to relax or entertain. A 14.4 kW solar system to be paid off at closing adds exceptional long-term value, with owners reporting an average electric bill of approximately $18/month. Custom architecture, single-story convenience, gated Green Valley location, resort-style outdoor living, and major energy savings — this is the one buyers have been waiting for.
Property Details
Price:
$1,000,000
MLS #:
2823513
Status:
Active
Beds:
3
Baths:
3
Type:
Single Family
Subtype:
SingleFamilyResidence
Subdivision:
Hillsboro Heights Amd
Listed Date:
Oct 1, 2026
Finished Sq Ft:
2,786
Total Sq Ft:
2,786
Lot Size:
9,148 sqft / 0.21 acres (approx)
Year Built:
1991
Schools
Elementary School:
Bartlett, Selma,Bartlett, Selma
Middle School:
Greenspun
High School:
Green Valley
Interior
Appliances
Built In Gas Oven, Dryer, Dishwasher, Gas Cooktop, Disposal, Microwave, Refrigerator, Washer
Bathrooms
2 Full Bathrooms, 1 Half Bathroom
Cooling
Central Air, Electric
Fireplaces Total
2
Flooring
Carpet, Luxury Vinyl Plank, Tile
Heating
Central, Gas
Interior Features
Bathroomon Main Level, Bedroom On Main Level, Ceiling Fans, Full Bath On Main Level, Primary Downstairs, Window Treatments
Laundry Features
Cabinets, Gas Dryer Hookup, Main Level, Laundry Room, Sink
Exterior
Architectural Style
One Story
Association Amenities
Gated, Playground, Park
Attached Garage YN
1
Direction Faces
South
Exterior Features
Private Yard, Sprinkler Irrigation
Fencing
Block, Back Yard
Garage Spaces
2
Lot Features
Drip Irrigation Bubblers, Desert Landscaping, Landscaped, Synthetic Grass, Trees, Less Than Quarter Acre
Parking Features
Attached, Garage, Garage Door Opener, Inside Entrance, Private
Roof
Tile
Spa Features
In Ground
Stories
1
Window Features
Blinds, Plantation Shutters
Financial
HOA Fee
$356
HOA Fee Frequency
Monthly
HOA Includes
AssociationManagement
HOA Name
Hillsborough Height
HOA Phone
702-222-2391
Taxes
$3,764
Directions
I-215 W to Valle Verde Dr, Exit North – East on Windmill Pkwy – South on Hillsboro Dr – West on Woodhaven Dr – Property on Right
Map
Contact Us
Mortgage Calculator
Similar Listings Nearby




1892 Woodhaven Drive
Henderson, NV