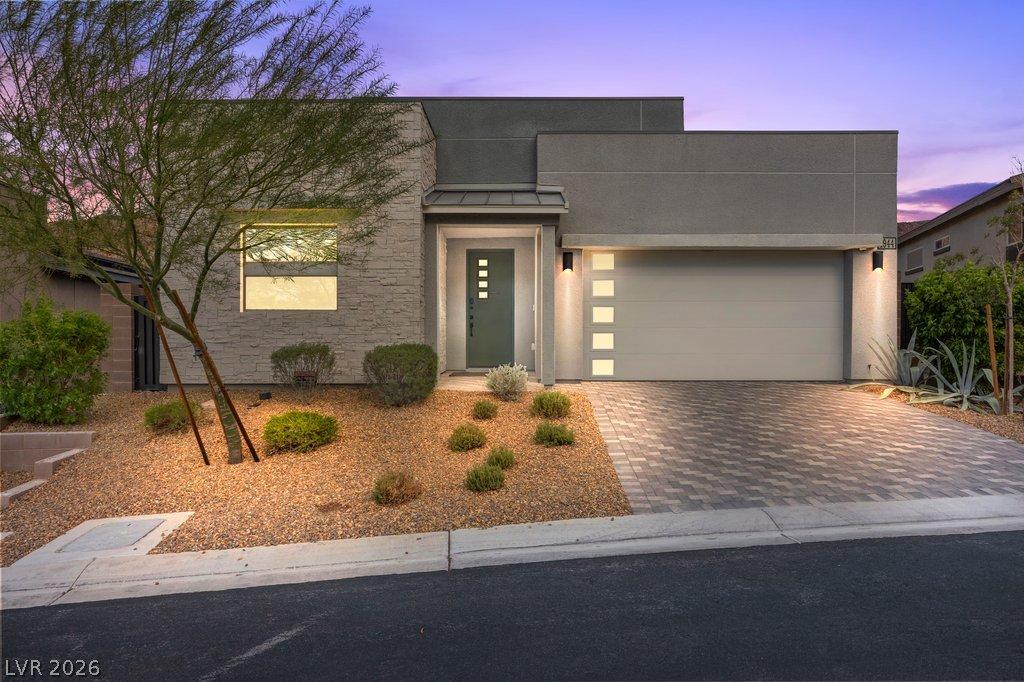


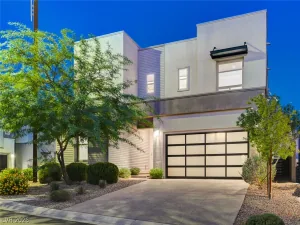
**RARE SINGLE-STORY LIVING, BREATHTAKING MOUNTAIN VIEWS & OVER $100,000 IN UPGRADES!** Located in a sought-after Midnight Ridge gated Henderson community, this exceptional 3 bedroom, 2.5 bath home offers the perfect combination of luxury, privacy, energy efficiency & indoor outdoor living! Featuring a $40,000 **PAID-OFF TESLA SOLAR SYSTEM WITH TESLA POWERWALL BATTERY STORAGE**, Tesla EV charger, $28,000 in Boss solar screens & a $30,000 basketball sport court! Expansive sliding glass doors open from the great room to an oversized covered patio, creating a seamless indoor outdoor experience perfect for entertaining, outdoor dining or simply relaxing while taking in the spectacular mountain views & breathtaking sunsets. The pool-sized backyard features low-maintenance artificial turf, a stunning mountain backdrop & **NO REAR NEIGHBORS!** Additional upgrades include custom closet organizers in every bedroom & pantry, tankless water heater, water softener, reverse osmosis system, central vacuum, smart thermostats, smart lighting, smart door locks & security cameras. Enjoy a neighborhood park directly across the street & scenic walking trails nearby, perfect for outdoor enthusiasts & four-legged family members. Target, Sprouts, Starbucks and dining all located within a few minute drive **SINGLE-STORY HOMES WITH THIS LEVEL OF UPGRADES, ENERGY EFFICIENCY, PRIVACY & INCREDIBLE VIEWS ARE A RARE FIND!** This is more than a home; it’s the Henderson lifestyle you’ve been looking for! Come get your keys and enjoy your new home for the HOLIDAYS!!!
Property Details
Price:
$975,000
MLS #:
2827277
Status:
Active
Beds:
3
Baths:
3
Type:
Single Family
Subtype:
SingleFamilyResidence
Subdivision:
Canyons At Macdonald Ranch – Parcel H
Listed Date:
Oct 16, 2026
Finished Sq Ft:
2,144
Total Sq Ft:
2,144
Lot Size:
6,534 sqft / 0.15 acres (approx)
Year Built:
2020
Schools
Elementary School:
Vanderburg, John C.,Twitchell, Neil C.
Middle School:
Miller Bob
High School:
Coronado High
Interior
Appliances
Built In Gas Oven, Dryer, Dishwasher, Gas Cooktop, Disposal, Microwave, Refrigerator, Water Softener Owned, Tankless Water Heater, Water Purifier, Washer
Bathrooms
2 Full Bathrooms, 1 Half Bathroom
Cooling
Central Air, Electric
Flooring
Luxury Vinyl Plank
Heating
Central, Gas
Interior Features
Bathroomon Main Level, Bedroom On Main Level, Full Bath On Main Level, Primary Downstairs, Window Treatments, Central Vacuum, Programmable Thermostat
Laundry Features
Gas Dryer Hookup, Main Level, Laundry Room
Exterior
Architectural Style
One Story
Association Amenities
Gated, Park
Attached Garage YN
1
Direction Faces
West
Exterior Features
Barbecue, Patio, Private Yard, Irrigation Sprinklers
Fencing
Block, Back Yard, Wrought Iron
Garage Spaces
2
Green Energy Efficient
Windows, Solar Panels, Solar Screens
Lot Features
Drip Irrigation Bubblers, Desert Landscaping, Landscaped, No Rear Neighbors, Rocks, Synthetic Grass, Less Than Quarter Acre
Parking Features
Attached, Garage, Garage Door Opener, Inside Entrance, Private
Patio And Porch Features
Covered, Patio
Roof
Tile
Security Features
Security System Owned, Fire Sprinkler System, Gated Community
Stories
1
View
Mountains
Window Features
Blinds, Low Emissivity Windows, Window Treatments
Financial
HOA Fee
$142
HOA Fee Frequency
Monthly
HOA Name
Midnight Ridge
HOA Phone
702-933-7764
Taxes
$7,690
Directions
From Green Valley Parkway and Horizon Ridge head South on GV PKWY East on Canyon Highlands and Left on Regal Bluff home on the RIGHT
Map
Contact Us
Mortgage Calculator
Similar Listings Nearby


1944 Regal Bluff Drive
Henderson, NV