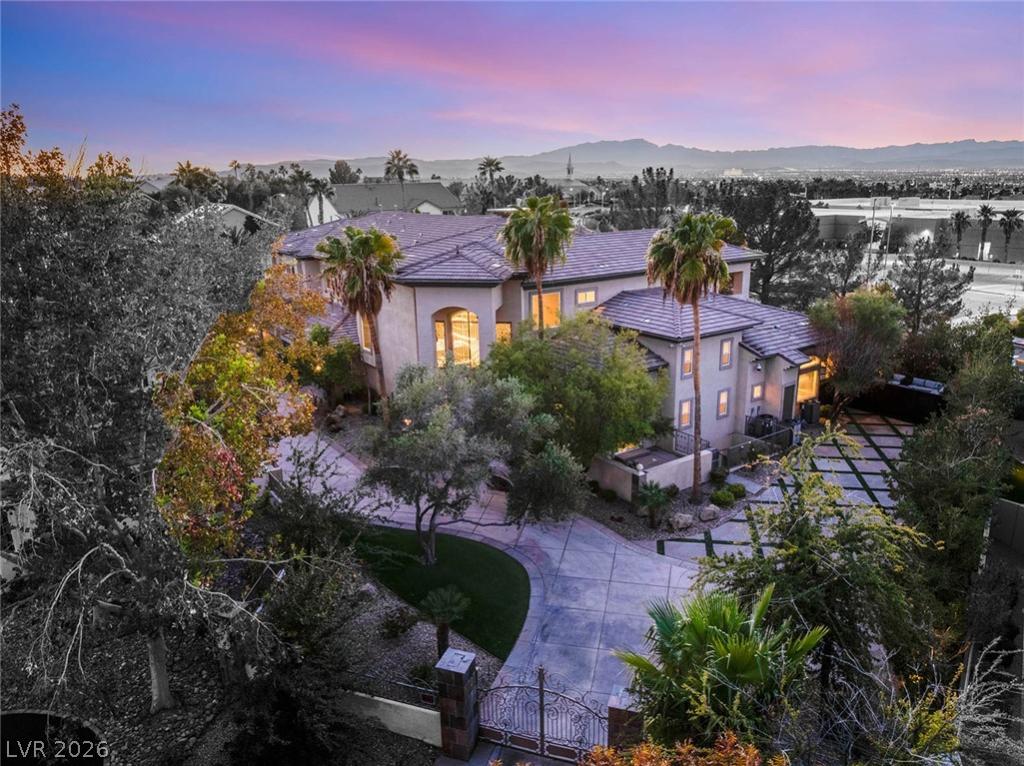


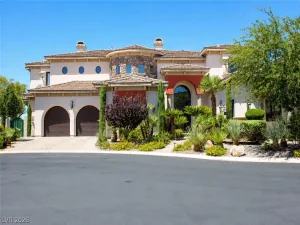
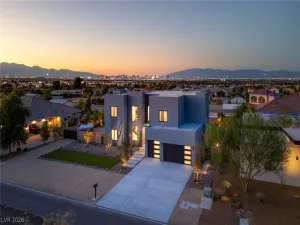
An exceptional expression of grandeur and resort living, this privately gated estate in the Estates at Green Valley Ranch offers 11,388 square feet with nine bedrooms, ten bathrooms and a five-car side-loading garage. With no neighbors directly behind, the residence pairs impressive scale with an inviting sense of privacy. Coffered ceilings crown the living room, while expansive butted glass fills the interiors with natural light and frames the backyard retreat. The reimagined chef’s kitchen is a striking centerpiece, featuring dual islands, premium stainless steel appliances and generous space for entertaining. A dedicated library provides an intimate setting for reading or conversation.
The main-level primary suite is a sumptuous retreat with direct pool access, a fireplace and a spacious bath with a soaking tub. Its extraordinary two-story walk-in closet features custom cedar-lined built-ins, bringing a distinctive sense of luxury to everyday living. A secondary primary suite upstairs offers his-and-hers closets and an en-suite bath with dual vanities. A wellness room with a full kitchenette provides space for personal retreat, while additional upstairs living areas and a large covered balcony offer inviting places to gather. The finished basement extends the home’s living and entertaining possibilities, opening to its own private downstairs patio.
The backyard evokes a private resort, with a sparkling pool and spa accented by water and fire features. A brick pizza oven, dual built-in barbecues and a covered outdoor kitchen with a prep area create an exceptional setting for alfresco dining and evenings under the stars. Enjoy an exclusive setting near the restaurants and boutiques of The District, Green Valley Ranch Resort and Spa, parks and golf.
The main-level primary suite is a sumptuous retreat with direct pool access, a fireplace and a spacious bath with a soaking tub. Its extraordinary two-story walk-in closet features custom cedar-lined built-ins, bringing a distinctive sense of luxury to everyday living. A secondary primary suite upstairs offers his-and-hers closets and an en-suite bath with dual vanities. A wellness room with a full kitchenette provides space for personal retreat, while additional upstairs living areas and a large covered balcony offer inviting places to gather. The finished basement extends the home’s living and entertaining possibilities, opening to its own private downstairs patio.
The backyard evokes a private resort, with a sparkling pool and spa accented by water and fire features. A brick pizza oven, dual built-in barbecues and a covered outdoor kitchen with a prep area create an exceptional setting for alfresco dining and evenings under the stars. Enjoy an exclusive setting near the restaurants and boutiques of The District, Green Valley Ranch Resort and Spa, parks and golf.
Property Details
Price:
$3,750,000
MLS #:
2832604
Status:
Active
Beds:
9
Baths:
10
Type:
Single Family
Subtype:
SingleFamilyResidence
Subdivision:
Green Valley Ranch Parcel 42
Listed Date:
Nov 10, 2026
Finished Sq Ft:
11,388
Total Sq Ft:
11,388
Lot Size:
24,829 sqft / 0.57 acres (approx)
Year Built:
2003
Schools
Elementary School:
Vanderburg, John C.,Vanderburg, John C.
Middle School:
Miller Bob
High School:
Coronado High
Interior
Appliances
Built In Gas Oven, Double Oven, Dryer, Gas Cooktop, Disposal, Microwave, Refrigerator, Warming Drawer, Washer
Bathrooms
7 Full Bathrooms, 3 Half Bathrooms
Cooling
Central Air, Electric, Two Units
Fireplaces Total
3
Flooring
Carpet, Marble, Tile
Heating
Gas, Multiple Heating Units
Interior Features
Bathroomon Main Level, Bedroom On Main Level, Primary Downstairs, Window Treatments
Laundry Features
Electric Dryer Hookup, Laundry Room, Upper Level
Exterior
Architectural Style
Two Story
Association Amenities
Basketball Court, Gated, Playground, Park, Guard, Security, Tennis Courts
Attached Garage YN
1
Direction Faces
East
Exterior Features
Built In Barbecue, Balcony, Barbecue, Patio, Private Yard, Irrigation Sprinklers
Fencing
Block, Full, Wrought Iron
Garage Spaces
5
Lot Features
Back Yard, Drip Irrigation Bubblers, Landscaped, Trees, Less Than Quarter Acre
Parking Features
Attached, Exterior Access Door, Garage, Garage Door Opener, Inside Entrance, Private
Patio And Porch Features
Balcony, Covered, Patio
Roof
Tile
Security Features
Gated Community
Stories
2
Window Features
Drapes
Financial
HOA Fee
$431
HOA Fee 2
$75
HOA Fee 2 Frequency
Monthly
HOA Fee Frequency
Monthly
HOA Includes
Security
HOA Name
Estates @ GV
HOA Phone
702-933-7764
Taxes
$30,979
Directions
Head south on Green Valley Pkwy past 215. Right on Wingbrook. Follow until the gate. Right on Candlestick. Left on Rosegate. Keep right on Rosegate. Left on Feathertree.
Map
Contact Us
Mortgage Calculator
Similar Listings Nearby


2297 Feathertree Avenue
Henderson, NV