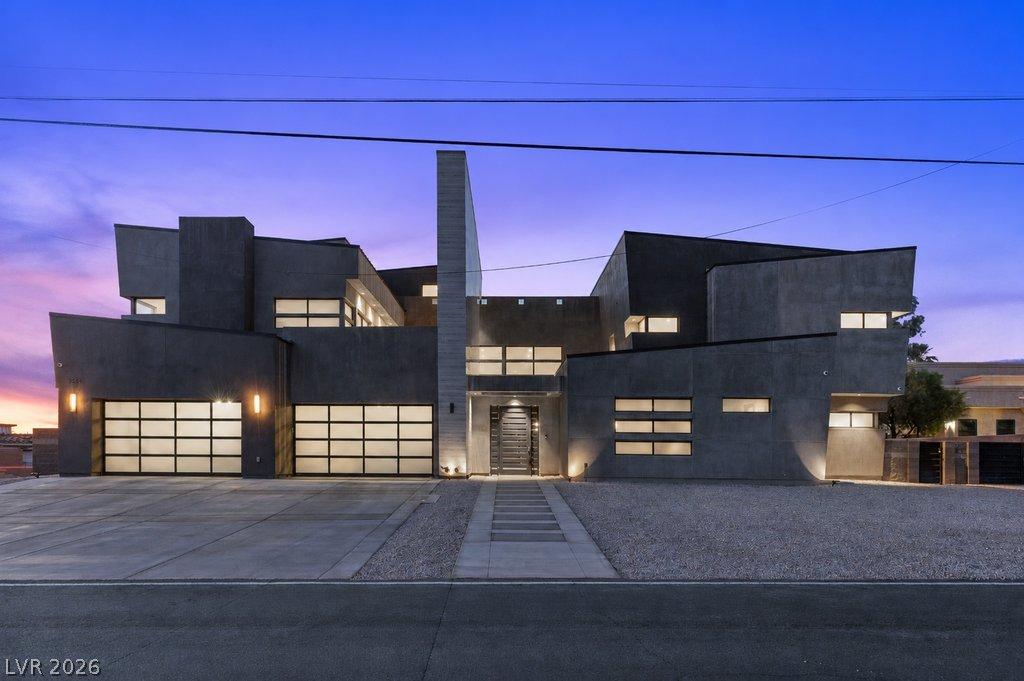


This custom estate has been designed with modern drama and panoramic views of the Las Vegas Strip and mountains. The main kitchen is complimented by Viking appliances, with a separate service kitchen and pantry on the way to the formal dining room. Main architectural highlights include interior floating staircases, an exterior spiral staircase with access to multiple rooftop decks, a catwalk, an exterior heated pool and spa combo with a fireplace, and a dedicated theatre room to elevate movie nights. The expansive second-and third-level decks showcase the most striking strip view you’ll find in Henderson. A four-car garage provides ample space for toys and collectibles, with a separate gated RV parking entrance. The en-suite quarters, with a separate entrance off the courtyard, provide privacy for both primary occupants and their guests. Experience luxury without HOA control in one of the newest upcoming luxury areas of the Las Vegas Valley.
Property Details
Price:
$3,600,000
MLS #:
2823133
Status:
Active
Beds:
6
Baths:
7
Type:
Single Family
Subtype:
SingleFamilyResidence
Listed Date:
Oct 1, 2026
Finished Sq Ft:
9,496
Total Sq Ft:
9,496
Lot Size:
18,295 sqft / 0.42 acres (approx)
Year Built:
2019
Schools
Elementary School:
Vanderburg, John C.,Vanderburg, John C.
Middle School:
Miller Bob
High School:
Coronado High
Interior
Appliances
Built In Gas Oven, Dryer, Gas Cooktop, Disposal, Gas Range, Microwave, Refrigerator, Washer
Bathrooms
6 Full Bathrooms, 1 Half Bathroom
Cooling
Central Air, Electric, Two Units
Fireplaces Total
3
Flooring
Carpet, Ceramic Tile, Luxury Vinyl Plank, Tile
Heating
Central, Gas, Multiple Heating Units
Interior Features
Bathroomon Main Level, Bedroom On Main Level, Ceiling Fans, Skylights, Additional Living Quarters, Programmable Thermostat
Laundry Features
Gas Dryer Hookup, Laundry Room
Levels
Multi Split
Exterior
Architectural Style
Two Story, Three Story, Custom, Tri Level
Association Amenities
None
Attached Garage YN
1
Direction Faces
South
Exterior Features
Built In Barbecue, Balcony, Barbecue, Courtyard, Private Yard
Fencing
Block, Back Yard
Garage Spaces
4
Green Energy Efficient
Windows, Hvac
Lot Features
Quarter To One Acre, Desert Landscaping, Landscaped
Other Structures
Guest House
Parking Features
Attached, Garage, Garage Door Opener, Private, Rv Access Parking, Rv Paved
Patio And Porch Features
Balcony, Deck, Rooftop
Roof
Flat
Security Features
Security System Owned, Fire Sprinkler System
Stories
2
View
City, Mountains, Strip View
Window Features
Low Emissivity Windows, Skylights, Tinted Windows
Financial
Taxes
$23,806
Directions
Turn east onto Coronado Center Dr, then turn right (south) onto St Rose Pkwy, and turn left onto Edgemont Dr.
Map
Contact Us
Mortgage Calculator
Similar Listings Nearby


2839 Edgemont Drive
Henderson, NV