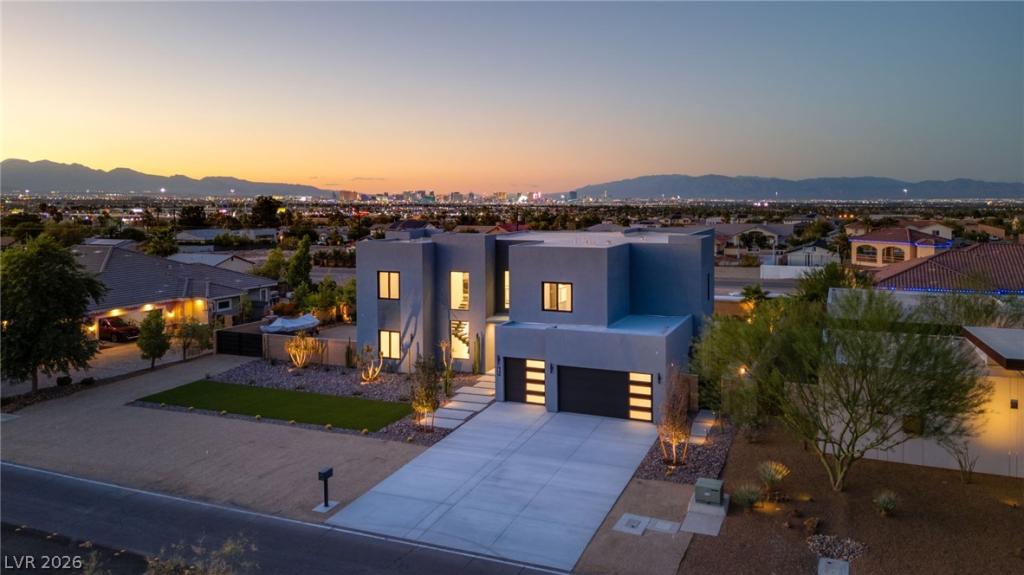


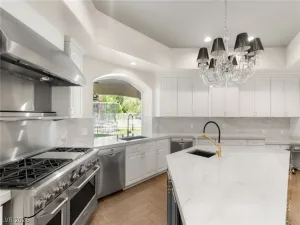
A meticulously crafted custom residence showcasing exceptional materials, thoughtful construction, and sleek modern interiors in the heart of Henderson. Never lived in and situated on an expansive .37-acre lot with no HOA, this impressive home offers direct Las Vegas Strip views from the upper level along with the privacy and flexibility rarely found in a property of this caliber. Spanning 4,469 square feet, the residence makes an immediate statement with a dramatic pivot entry door, soaring ceilings, and a striking 24-foot fireplace anchoring the main living space. Expansive Panda windows and doors fill the interiors with natural light, while clean architectural lines and carefully selected finishes create a sophisticated yet inviting atmosphere. At the center of the home, the chef’s kitchen features JennAir Noir appliances, custom seamless cabinetry, and an integrated wine display. An impressive 23-foot pocket door opens the living space to the backyard, creating effortless indoor-outdoor living and an ideal setting for entertaining. Outside, the private grounds are highlighted by a 597-square-foot pool and spa equipped with Pentair smart technology, complemented by thoughtfully designed landscaping and generous outdoor space. The floor plan includes four spacious bedrooms, six bathrooms, a dedicated office, and a versatile upstairs loft. Additional features include 24 built-in speakers, a Rinnai tankless water heater, GE water softener, dual 5-ton Lennox HVAC systems, and a 735-square-foot garage. Steel entry gates with a 12-foot opening provide additional privacy and convenient RV access. With its quality construction, modern design, Strip views, substantial lot, and no HOA, this never-lived-in custom home delivers a rare combination of craftsmanship, functionality, and contemporary luxury in the heart of Henderson.
Property Details
Price:
$2,850,000
MLS #:
2825156
Status:
Active
Beds:
4
Baths:
7
Type:
Single Family
Subtype:
SingleFamilyResidence
Listed Date:
Oct 12, 2026
Finished Sq Ft:
4,469
Total Sq Ft:
4,469
Lot Size:
16,117 sqft / 0.37 acres (approx)
Year Built:
2022
Schools
Elementary School:
Vanderburg, John C.,Vanderburg, John C.
Middle School:
Miller Bob
High School:
Coronado High
Interior
Appliances
Built In Gas Oven, Dryer, Dishwasher, Gas Cooktop, Disposal, Microwave, Refrigerator, Tankless Water Heater, Washer
Bathrooms
1 Full Bathroom, 5 Three Quarter Bathrooms, 1 Half Bathroom
Cooling
Central Air, Electric, Two Units
Fireplaces Total
2
Flooring
Hardwood, Tile
Heating
Gas, High Efficiency, Multiple Heating Units
Interior Features
Bathroomon Main Level, Bedroom On Main Level
Laundry Features
Cabinets, Gas Dryer Hookup, Laundry Room, Sink, Upper Level
Exterior
Architectural Style
Two Story
Association Amenities
None
Attached Garage YN
1
Direction Faces
North
Exterior Features
Balcony, Patio, Irrigation Sprinklers
Fencing
Block, Back Yard
Garage Spaces
3
Green Energy Efficient
Hvac
Lot Features
Quarter To One Acre, Drip Irrigation Bubblers, Desert Landscaping, Landscaped, Synthetic Grass, Trees
New Construction YN
1
Parking Features
Attached, Epoxy Flooring, Finished Garage, Garage, Inside Entrance, Private, Rv Gated, Rv Access Parking
Patio And Porch Features
Balcony, Covered, Patio
Roof
Flat
Security Features
Security System Owned
Stories
2
View
Strip View
Financial
Taxes
$6,685
Directions
From the 215, South on Eastern. Left onto Serene. Right onto Jessup. Left onto Richmar.
Map
Contact Us
Mortgage Calculator
Similar Listings Nearby



2827 Richmar Avenue
Henderson, NV