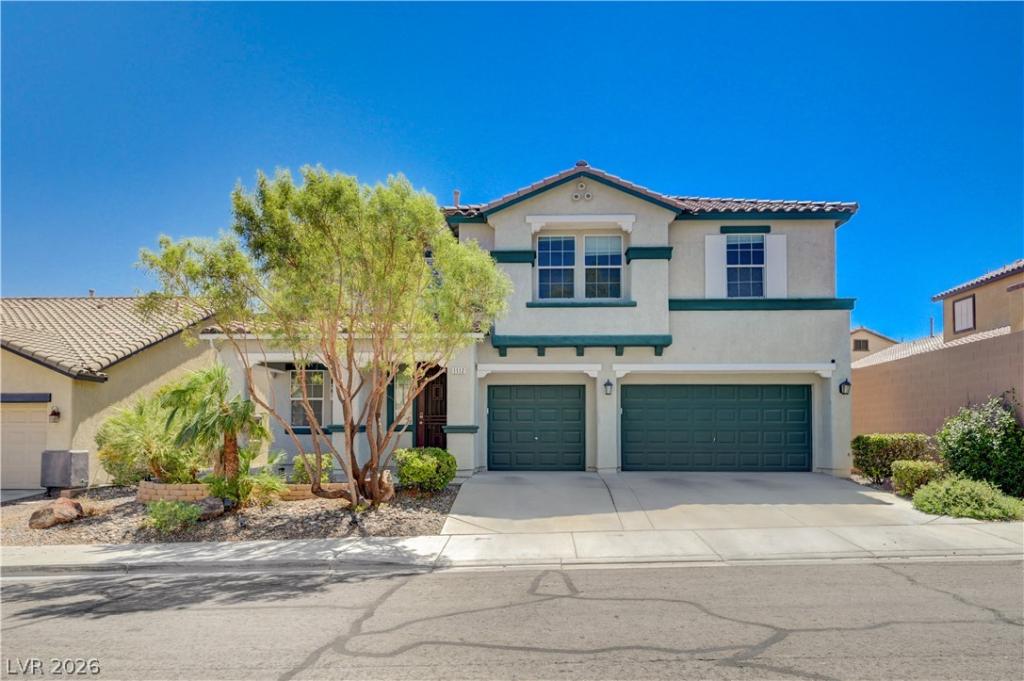


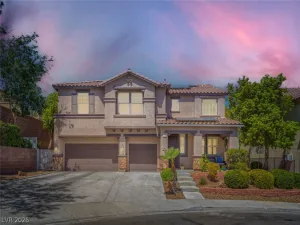
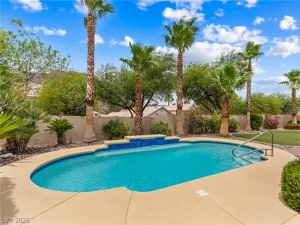
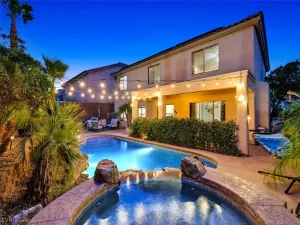
VA Assumаblе at a Lοw rаte. Dіѕсover unparalleled cοmfort аnd sophisticated living in this remarkable Henderson residence, where every detail has been thoughtfully considered to offer a truly exceptional lifestyle. This spacious two-story home, boasting four bedrooms and three bathrooms, provides ample room for both relaxation and entertaining. The expansive 2,985 square feet of living space is complemented by a generous 0.14-acre lot, creating a private oasis for residents. Enjoy the luxury of a private pool, perfect for refreshing dips on warm Nevada days and creating unforgettable memories with loved ones. Inside, modern conveniences abound, including a new microwave for effortless meal preparation and essential ceiling fan(s) that ensure comfort throughout the seasons. Big ticket items that have been replaced: Hot Water heater replaced in 2024. Two AC units replaced in 2022. AC Units which have a UV Sterilization system with many benefits. The fourth bedroom is located downstairs with a view of the pool. This home is not lacking in storage with several walk in closets for all your needs. Garage has overhead storage. Interior of this home was just painted. Nestled in a desirable Henderson neighborhood, this property offers a harmonious blend of tranquility and accessibility, presenting an ideal setting for those seeking a vibrant community atmosphere. This residence truly encompasses everything one could desire for an elevated living experience.
Property Details
Price:
$673,973
MLS #:
2796954
Status:
Active
Beds:
4
Baths:
3
Type:
Single Family
Subtype:
SingleFamilyResidence
Subdivision:
Paradise Point
Listed Date:
Jul 3, 2026
Finished Sq Ft:
2,985
Total Sq Ft:
2,985
Lot Size:
6,098 sqft / 0.14 acres (approx)
Year Built:
2007
Schools
Elementary School:
Smalley, James E. & A,Smalley, James E. & A
Middle School:
Mannion Jack & Terry
High School:
Foothill
Interior
Appliances
Disposal, Gas Range, Microwave, Refrigerator, Water Softener Owned
Bathrooms
2 Full Bathrooms, 1 Three Quarter Bathroom
Cooling
Central Air, Electric
Flooring
Carpet, Luxury Vinyl Plank
Heating
Gas, Solar
Interior Features
Bathroomon Main Level, Bedroom On Main Level, Ceiling Fans, Window Treatments
Laundry Features
Cabinets, Gas Dryer Hookup, Main Level, Laundry Room, Sink
Exterior
Architectural Style
Two Story
Attached Garage YN
1
Direction Faces
West
Exterior Features
Porch, Patio, Private Yard, Shed, Sprinkler Irrigation
Fencing
Block, Back Yard
Garage Spaces
3
Lot Features
Drip Irrigation Bubblers, Landscaped, Less Than Quarter Acre
Open Parking YN
1
Other Structures
Sheds
Parking Features
Attached, Garage, Garage Door Opener, Inside Entrance, Open, Private, Storage
Patio And Porch Features
Covered, Patio, Porch
Roof
Tile
Security Features
Controlled Access
Stories
2
Window Features
Plantation Shutters, Window Treatments
Financial
HOA Fee
$20
HOA Fee Frequency
Monthly
HOA Includes
MaintenanceGrounds
HOA Name
Paradise Point
HOA Phone
702-992-7211
Taxes
$3,126
Directions
From 95, exit Horizon Drive and take a right. Left on Horizon ridge, Right on Paradise Hills, Left on Calvert, Right on Sandy, Left on Fox Coat, House is on the left.
Map
Contact Us
Mortgage Calculator
Similar Listings Nearby


1112 Fox Coat Street
Henderson, NV