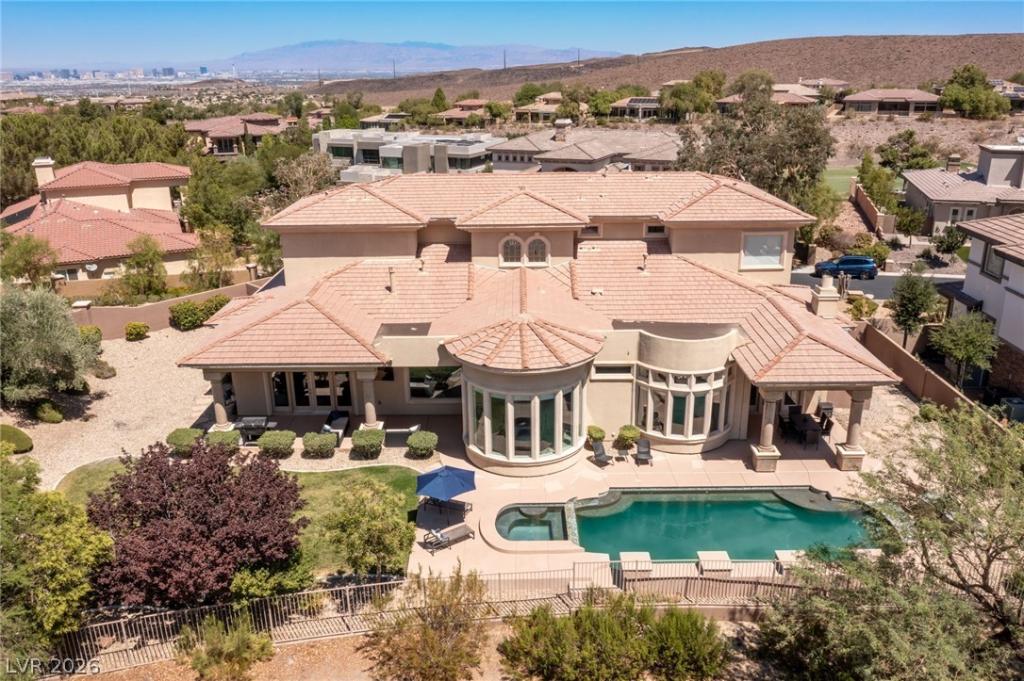


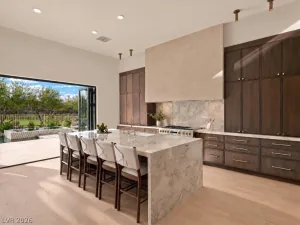
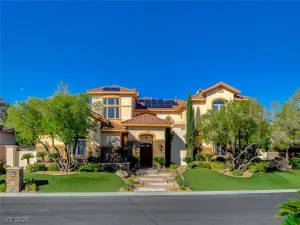
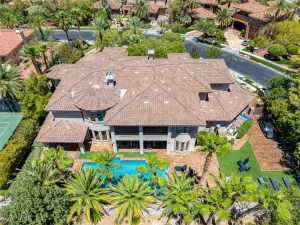
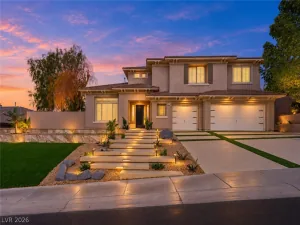
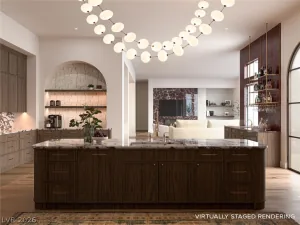
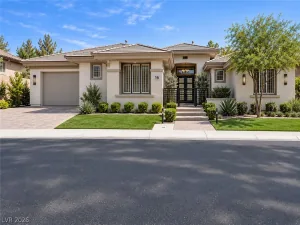
Completely transformed in 2020, this extraordinary three-level custom estate in the prestigious guard-gated community of Anthem Country Club combines sophisticated design, spectacular views & exceptional spaces for entertaining. Overlooking the 16th fairway to the east and the iconic Las Vegas Strip skyline to the west, the residence is highlighted by a dedicated entertainment level, spacious four-car garage & private elevator connecting all 3 levels. REIMAGINED INSIDE & OUT. The comprehensive 2020 renovation introduced large-format porcelain tile, quartz countertops & 3 striking linear gas fireplaces. Every bathroom was completely redesigned & renovated with refined finishes, complemented by significant electrical & mechanical upgrades. PRIMARY RETREAT. The main-level primary suite offers a private sanctuary with wet bar, beverage refrigeration & a beautifully remodeled spa-inspired bathroom. ENTERTAINMENT LEVEL. A dedicated 500+ square-foot media sanctuary features climate-controlled wine storage, stone-topped wet bar, 4 mounted TVs, projector & large projection screen. Existing entertainment equipment conveys with the home. DESERT-READY COMFORT. 4 independent HVAC zones provide personalized climate control, with 3 of the 4 AC units replaced. A spacious 4-car garage offers generous parking & storage. RESORT-STYLE OUTDOOR LIVING. Fully redesigned in 2020, the saltwater pool features a swim-up bar, submerged seating & adjoining spa. Covered patios with ceiling fans & misting systems, plus expansive outdoor living areas, create an exceptional setting for dining, relaxation & entertaining. LOCATION & COMMUNITY. Situated within the 24-hour guard-gated Anthem Country Club community, this exceptional estate offers privacy, beautiful surroundings & resort-inspired living. Separate private club memberships provide access to championship golf, fine & casual dining, fitness facilities, tennis, pickleball, swimming & year-round social activities.
Property Details
Price:
$2,925,000
MLS #:
2830573
Status:
Active
Beds:
5
Baths:
7
Type:
Single Family
Subtype:
SingleFamilyResidence
Subdivision:
Anthem Cntry Club Parcel 9
Listed Date:
Nov 2, 2026
Finished Sq Ft:
6,567
Total Sq Ft:
6,567
Lot Size:
17,860 sqft / 0.41 acres (approx)
Year Built:
2006
Schools
Elementary School:
Lamping, Frank,Lamping, Frank
Middle School:
Webb, Del E.
High School:
Coronado High
Interior
Appliances
Built In Electric Oven, Convection Oven, Dryer, Dishwasher, Disposal, Gas Range, Microwave, Refrigerator, Water Softener Owned, Water Heater, Warming Drawer, Wine Refrigerator, Washer
Bathrooms
3 Full Bathrooms, 2 Three Quarter Bathrooms, 2 Half Bathrooms
Cooling
Central Air, Electric, Two Units
Fireplaces Total
3
Flooring
Carpet, Ceramic Tile
Heating
Gas, Multiple Heating Units, Zoned
Interior Features
Bathroomon Main Level, Bedroom On Main Level, Ceiling Fans, Full Bath On Main Level, Primary Downstairs, Skylights, Window Treatments, Central Vacuum, Elevator, Programmable Thermostat
Laundry Features
Cabinets, Electric Dryer Hookup, Gas Dryer Hookup, Main Level, Laundry Room, Sink, Upper Level
Exterior
Architectural Style
Two Story, Custom
Association Amenities
Country Club, Clubhouse, Fitness Center, Golf Course, Gated, Jogging Path, Playground, Racquetball, Recreation Room, Guard, Security, Tennis Courts
Attached Garage YN
1
Construction Materials
Frame, Stucco
Direction Faces
North
Exterior Features
Balcony, Courtyard, Exterior Steps, Patio, Private Yard
Fencing
Block, Back Yard, Wrought Iron
Garage Spaces
4
Lot Features
Quarter To One Acre, Back Yard, Cul De Sac, Desert Landscaping, Landscaped, No Rear Neighbors, On Golf Course, Rocks
Parking Features
Attached, Finished Garage, Garage, Garage Door Opener, Inside Entrance, Private, Shelves, Storage, Tandem
Patio And Porch Features
Balcony, Covered, Patio
Roof
Pitched, Tile
Security Features
Security System Owned, Fire Sprinkler System, Gated Community
Spa Features
Outdoor Hot Tub
Stories
2
View
Golf Course, Mountains, Strip View
Window Features
Skylights, Window Treatments
Financial
HOA Fee
$674
HOA Fee Frequency
Monthly
HOA Includes
RecreationFacilities,Security
HOA Name
Anthem Country Club
HOA Phone
702-614-1992
Taxes
$21,047
Directions
215 & Eastern. S on Eastern. E through Anthem Country Club Guard-Gate, L on Anthem Club Dr, L on Paradise Valley Ct through Westport gate, house on R
Map
Contact Us
Mortgage Calculator
Similar Listings Nearby


9 Paradise Valley Court
Henderson, NV