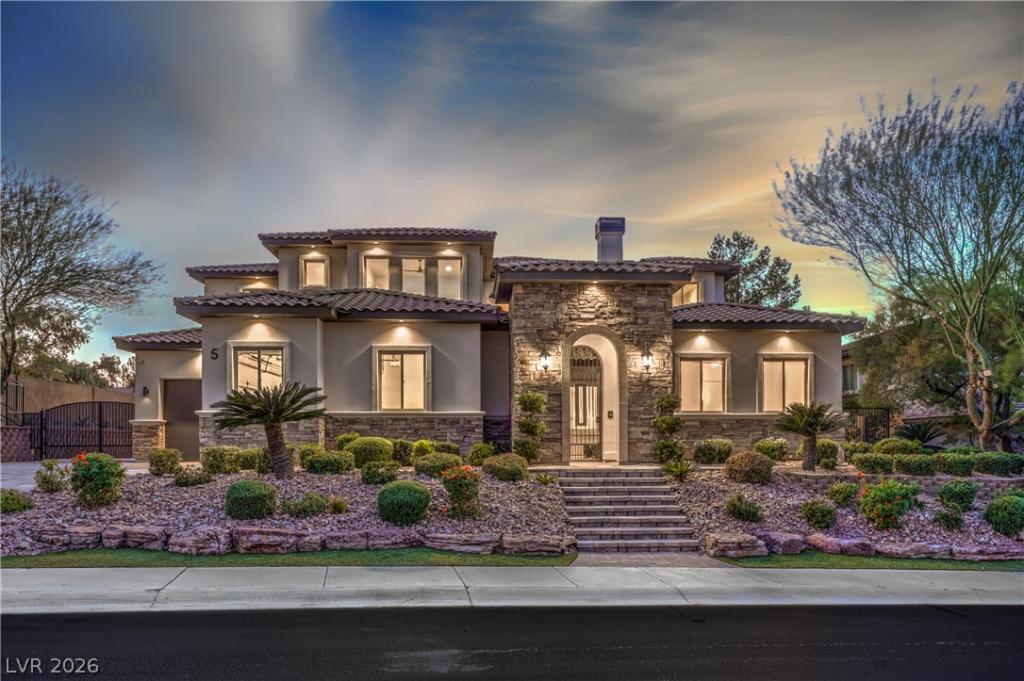


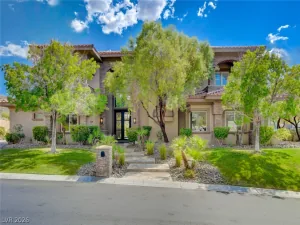
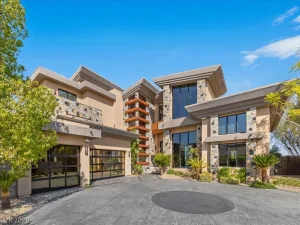
PRICED TO SELL! FULLY RENOVATED custom estate in Anthem Country Club’s exclusive double-gated Alvamar enclave. Extensively transformed with a fresh modern aesthetic and never lived in since the renovation, this home features 7 bedrooms, a main-level primary retreat, downstairs next-gen accommodations and a downstairs casita with a private entrance. A dedicated office and fully mirrored gym create inviting spaces for work and wellness.
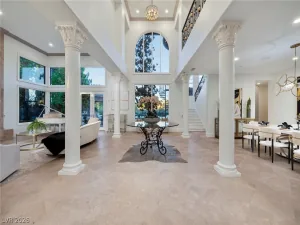
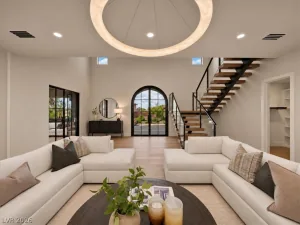
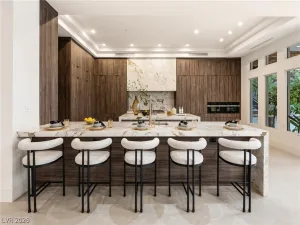
Soaring ceilings and abundant natural light enhance the open layout, while expansive pocket sliders across the family room connect indoor living to a resort-style backyard with a pool, spa, covered entertaining areas and a natural arroyo backdrop. The gourmet kitchen features quartz countertops, upgraded luxury appliances, rich cabinetry and an oversized island designed for everyday living and entertaining.
All 6 wall-mounted TVs are included, featuring an impressive four-screen setup for watching multiple games at once. App-enabled Control4 smart-home technology and an EV charger add everyday convenience. Generous parking accommodates up to 7 vehicles, ideal for the car enthusiast.
Furniture is separately negotiable, offering the opportunity to enjoy a beautifully furnished home from day one. This distinctive estate combines modern luxury, flexible living spaces and exceptional entertaining in one of Henderson’s premier guard-gated communities.
Soaring ceilings and abundant natural light enhance the open layout, while expansive pocket sliders across the family room connect indoor living to a resort-style backyard with a pool, spa, covered entertaining areas and a natural arroyo backdrop. The gourmet kitchen features quartz countertops, upgraded luxury appliances, rich cabinetry and an oversized island designed for everyday living and entertaining.
All 6 wall-mounted TVs are included, featuring an impressive four-screen setup for watching multiple games at once. App-enabled Control4 smart-home technology and an EV charger add everyday convenience. Generous parking accommodates up to 7 vehicles, ideal for the car enthusiast.
Furniture is separately negotiable, offering the opportunity to enjoy a beautifully furnished home from day one. This distinctive estate combines modern luxury, flexible living spaces and exceptional entertaining in one of Henderson’s premier guard-gated communities.
Property Details
Price:
$3,690,000
MLS #:
2830516
Status:
Active
Beds:
7
Baths:
7
Type:
Single Family
Subtype:
SingleFamilyResidence
Subdivision:
Anthem Cntry Club Parcel 25
Listed Date:
Oct 29, 2026
Finished Sq Ft:
6,822
Total Sq Ft:
6,822
Lot Size:
16,553 sqft / 0.38 acres (approx)
Year Built:
2006
Schools
Elementary School:
Lamping, Frank,Lamping, Frank
Middle School:
Webb, Del E.
High School:
Coronado High
Interior
Appliances
Built In Gas Oven, Double Oven, Dryer, Gas Cooktop, Disposal, Microwave, Refrigerator, Water Softener Owned, Wine Refrigerator, Washer
Bathrooms
6 Full Bathrooms, 1 Half Bathroom
Cooling
Central Air, Electric, Two Units
Fireplaces Total
2
Flooring
Carpet, Hardwood, Marble, Porcelain Tile, Tile
Heating
Central, Gas, Multiple Heating Units
Interior Features
Bathroomon Main Level, Bedroom On Main Level, Ceiling Fans, Full Bath On Main Level, Primary Downstairs, Central Vacuum, Programmable Thermostat
Laundry Features
Cabinets, Gas Dryer Hookup, Main Level, Laundry Room, Sink, Upper Level
Exterior
Architectural Style
Two Story
Association Amenities
Basketball Court, Country Club, Clubhouse, Fitness Center, Golf Course, Gated, Jogging Path, Pickleball, Park, Pool, Guard, Spa Hot Tub, Security, Tennis Courts
Attached Garage YN
1
Community Features
Pool
Direction Faces
East
Exterior Features
Built In Barbecue, Balcony, Barbecue, Deck, Patio, Private Yard, Irrigation Sprinklers
Fencing
Block, Back Yard, Wrought Iron
Garage Spaces
3
Green Energy Efficient
Windows
Lot Features
Quarter To One Acre, Back Yard, Drip Irrigation Bubblers, Garden, Landscaped
Open Parking YN
1
Parking Features
Attached, Exterior Access Door, Epoxy Flooring, Electric Vehicle Charging Stations, Finished Garage, Garage, Golf Cart Garage, Inside Entrance, Open, Private, Rv Gated, Rv Access Parking, Rv Paved, Storage, Workshop In Garage, Guest
Patio And Porch Features
Balcony, Covered, Deck, Patio
Roof
Tile
Security Features
Gated Community
Spa Features
In Ground
Stories
2
Window Features
Low Emissivity Windows
Financial
HOA Fee
$1,157
HOA Fee 2
$639
HOA Fee 2 Frequency
Quarterly
HOA Fee Frequency
Quarterly
HOA Includes
AssociationManagement,MaintenanceGrounds,Security
HOA Name
Anthem Country Club
HOA Phone
702-614-1992
Taxes
$19,024
Directions
SOUTH ON EASTERN PAST HORIZON RIDGE, STAY LEFT ONTO ANTHEM, LEFT ON COUNTRY CLUB DRIVE, RIGHT ON ANTHEM, LEFT ON AYDEN TO PROPERTY.
Map
Contact Us
Mortgage Calculator
Similar Listings Nearby



5 Ayden Drive
Henderson, NV