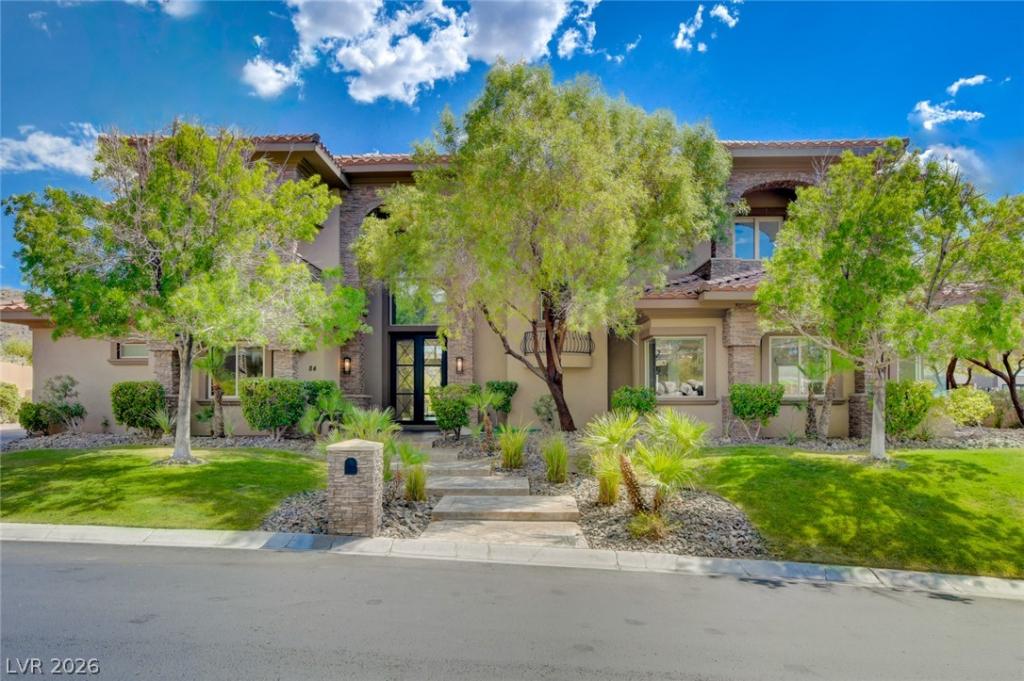


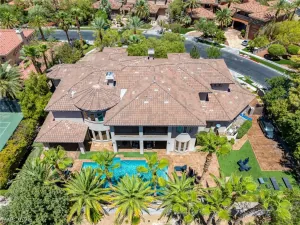
Locatеd wіthin the guard‐gаted Αnthеm Cοuntry Club community at one οf the hіghest elevations, this stunning estate offers some of the most impressive Las Vegas Strip, city, and mountain views in the valley. Renovated with approximately $700,000 in upgrades, this home showcases exceptional finishes and attention to detail throughout. The approximately 6,200-square-foot residence features 5 en-suite bedrooms, each with upgraded custom closets, plus a theater room with a bar and refrigerator and an office that could also serve as a 6th bedroom. With 6 bathrooms and an oversized 4-car garage offering more than 1,100 square feet, the home provides plenty of space for both everyday living and entertaining. Situated on nearly half an acre, the property offers privacy, impressive views, and an exceptional outdoor setting. The gourmet kitchen features a massive island, top-of-the-line commercial-grade appliances, dual dishwashers, and a large walk-in pantry equipped with its own commercial refrigerator. The spacious primary suite includes two custom-built closets and a spa-like bathroom with a soaking tub and oversized shower. All additional bedrooms are generously sized and feature en-suite bathrooms. The backyard is designed for entertaining, with a large pool and spa, multiple waterfall features, an outdoor kitchen with bar, and a netted batting cage. Every level and angle of this exceptional property offers something special, from the high-end interior finishes to the expansive outdoor living spaces and breathtaking views. A rare opportunity to own a completely renovated luxury estate in one of Henderson’s most desirable guard-gated communities.
Property Details
Price:
$4,395,000
MLS #:
2817905
Status:
Active
Beds:
5
Baths:
6
Type:
Single Family
Subtype:
SingleFamilyResidence
Subdivision:
Anthem Cntry Club Parcel 43
Listed Date:
Sep 14, 2026
Finished Sq Ft:
6,264
Total Sq Ft:
6,264
Lot Size:
20,038 sqft / 0.46 acres (approx)
Year Built:
2006
Schools
Elementary School:
Lamping, Frank,Lamping, Frank
Middle School:
Webb, Del E.
High School:
Coronado High
Interior
Appliances
Built In Gas Oven, Double Oven, Gas Cooktop, Disposal, Microwave, Refrigerator, Water Softener Owned, Wine Refrigerator, Washer
Bathrooms
3 Full Bathrooms, 2 Three Quarter Bathrooms, 1 Half Bathroom
Cooling
Central Air, Electric, Two Units
Fireplaces Total
2
Flooring
Carpet, Ceramic Tile, Hardwood, Tile
Heating
Central, Gas, Multiple Heating Units
Interior Features
Bathroomon Main Level, Bedroom On Main Level, Ceiling Fans, Half Bathon Main Level, Paneling Wainscoting, Window Treatments
Laundry Features
Electric Dryer Hookup, Gas Dryer Hookup, Main Level, Laundry Room
Exterior
Architectural Style
Two Story
Association Amenities
Country Club, Fitness Center, Golf Course
Attached Garage YN
1
Direction Faces
North
Exterior Features
Built In Barbecue, Balcony, Barbecue, Private Yard
Fencing
Block, Back Yard, Wrought Iron
Garage Spaces
4
Green Energy Efficient
Windows
Lot Features
Quarter To One Acre, Front Yard, Sprinklers In Front, Landscaped
Parking Features
Attached, Epoxy Flooring, Finished Garage, Garage, Garage Door Opener, Inside Entrance, Private, Shelves
Patio And Porch Features
Balcony
Roof
Pitched, Tile
Security Features
Gated Community
Spa Features
In Ground
Stories
2
View
City, Golf Course, Mountains, Strip View
Window Features
Blinds, Double Pane Windows, Window Treatments
Financial
HOA Fee
$1,947
HOA Fee Frequency
Quarterly
HOA Includes
AssociationManagement,RecreationFacilities,Security
HOA Name
Anthem County Club
HOA Phone
866-244-2262
Taxes
$20,951
Directions
EASTERN & ST. ROSE, MERGE LEFT ONTO ANTHEM PKWY, L ON ANTHEM CLUB DR. THROUGH THE GATE GO RIGHT, GO RIGHT CHALET, HILLS, RIGHT ON KITTANSETT LOOP HOUSE IS ON THE RIGHT.
Map
Contact Us
Mortgage Calculator
Similar Listings Nearby


84 Kittansett Loop
Henderson, NV