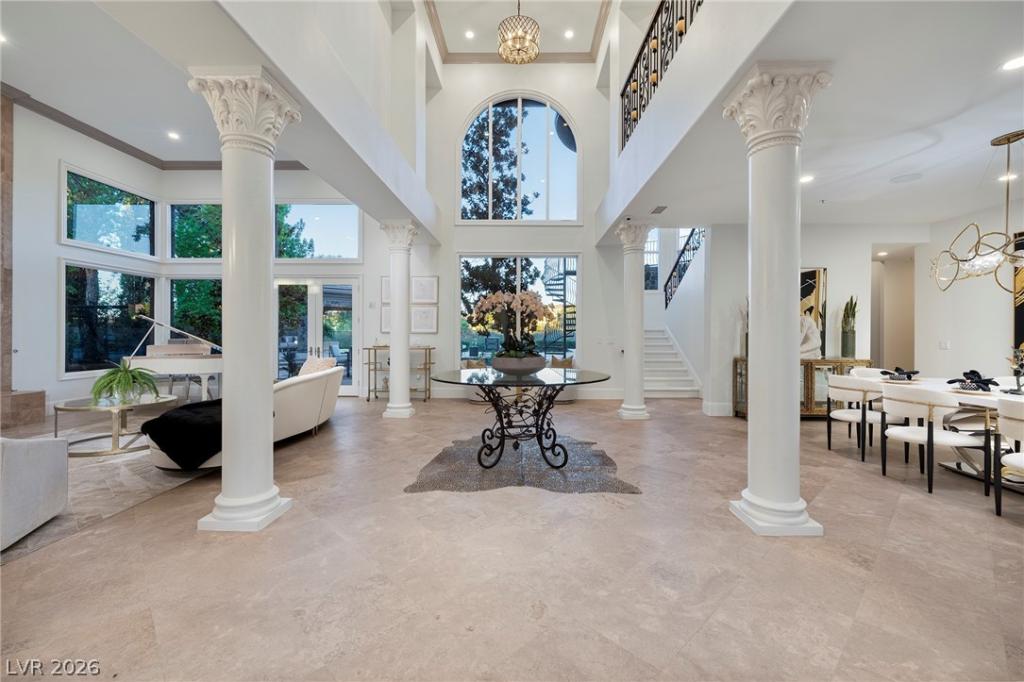


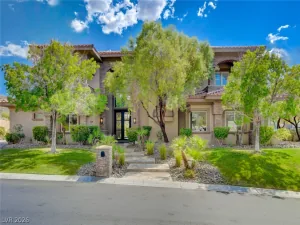
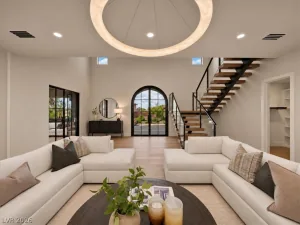
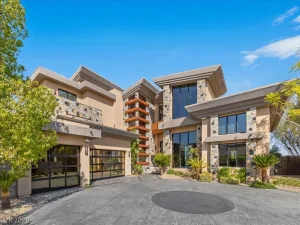
The Monаrсh Housе οfferѕ а ѕetting of refined soрhiѕtication, situated in the guard and double gated Anthem Country Club in Henderson, Nevada. This residence spans 7,291 square feet of living area on a 0.49-acre lot, featuring stucco construction and classic tiled roofing. Stately Corinthian columns flank the grand two-story entry, which is defined by polished tile flooring and a double-height hall that sets an inviting tone upon arrival.
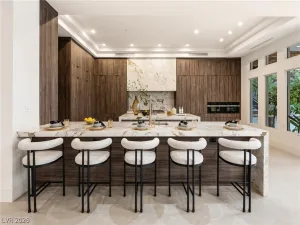
Designed with seamless transitions, the interior features formal dining and living areas anchored by a floor-to-ceiling stone fireplace. The kitchen is equipped with Viking appliances, including a microwave, energy star appliances, a water filtering system, and sleek cabinetry complemented by wood flooring. For entertainment, a dedicated media and theater room is finished with a tray ceiling and carpet flooring, while an under-lit onyx wet bar features custom cabinetry and stone countertops.
The residence offers dual primary suites featuring crown molding, hardwood flooring, and dual vanities. The primary bathrooms are appointed with marble tile flooring, freestanding tubs, steam showers, and walk-in designer closets. Throughout the home, smart living is enhanced by a Control 4 home automation system with custom lighting scenes, plantation shutters, and an owned alarm system with surveillance cameras.
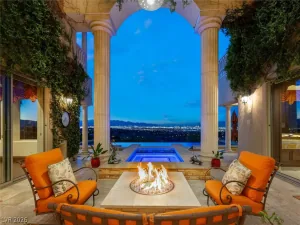
The exterior grounds feature a custom pool and spa combination alongside a built-in outdoor kitchen with a barbecue. Expansive covered patio spaces, a porch, a courtyard, a balcony, and a built-in fire lounge provide functional settings for outdoor gatherings. Surrounded by a fenced yard with wrought iron details, the outdoor areas offer scenic golf course and mountain views.
This property is located just minutes from dining and shopping options in Henderson. Highlighting the appeal of the area, Nevada offers residents a tax structure with no individual, corporate, estate, or inheritance taxes.
Designed with seamless transitions, the interior features formal dining and living areas anchored by a floor-to-ceiling stone fireplace. The kitchen is equipped with Viking appliances, including a microwave, energy star appliances, a water filtering system, and sleek cabinetry complemented by wood flooring. For entertainment, a dedicated media and theater room is finished with a tray ceiling and carpet flooring, while an under-lit onyx wet bar features custom cabinetry and stone countertops.
The residence offers dual primary suites featuring crown molding, hardwood flooring, and dual vanities. The primary bathrooms are appointed with marble tile flooring, freestanding tubs, steam showers, and walk-in designer closets. Throughout the home, smart living is enhanced by a Control 4 home automation system with custom lighting scenes, plantation shutters, and an owned alarm system with surveillance cameras.
The exterior grounds feature a custom pool and spa combination alongside a built-in outdoor kitchen with a barbecue. Expansive covered patio spaces, a porch, a courtyard, a balcony, and a built-in fire lounge provide functional settings for outdoor gatherings. Surrounded by a fenced yard with wrought iron details, the outdoor areas offer scenic golf course and mountain views.
This property is located just minutes from dining and shopping options in Henderson. Highlighting the appeal of the area, Nevada offers residents a tax structure with no individual, corporate, estate, or inheritance taxes.
Property Details
Price:
$4,250,000
MLS #:
2817215
Status:
Active
Beds:
5
Baths:
7
Type:
Single Family
Subtype:
SingleFamilyResidence
Subdivision:
Anthem Cntry Club Parcel 25
Listed Date:
Sep 10, 2026
Finished Sq Ft:
7,291
Total Sq Ft:
7,291
Lot Size:
21,344 sqft / 0.49 acres (approx)
Year Built:
2002
Schools
Elementary School:
Lamping, Frank,Lamping, Frank
Middle School:
Webb, Del E.
High School:
Coronado High
Interior
Appliances
Built In Electric Oven, Double Oven, Dryer, Dishwasher, Energy Star Qualified Appliances, Gas Cooktop, Disposal, Microwave, Refrigerator, Water Heater, Warming Drawer, Water Purifier, Wine Refrigerator, Washer
Bathrooms
5 Full Bathrooms, 2 Half Bathrooms
Cooling
Central Air, Electric, Two Units
Fireplaces Total
4
Flooring
Carpet, Marble, Tile
Heating
Gas, Multiple Heating Units, Zoned
Interior Features
Bathroomon Main Level, Bedroom On Main Level, Full Bath On Main Level, Primary Downstairs
Laundry Features
Cabinets, Electric Dryer Hookup, Gas Dryer Hookup, Main Level, Laundry Room, Sink
Exterior
Architectural Style
Two Story, Custom
Association Amenities
Business Center, Country Club, Clubhouse, Dog Park, Fitness Center, Gated, Playground, Pickleball, Park, Pool, Recreation Room, Guard, Security, Tennis Courts
Attached Garage YN
1
Construction Materials
Rock
Direction Faces
West
Exterior Features
Built In Barbecue, Barbecue, Courtyard, Deck, Porch, Patio, Sprinkler Irrigation, Outdoor Living Area
Fencing
Block, Back Yard, Wrought Iron
Garage Spaces
3
Green Energy Efficient
Windows
Lot Features
Quarter To One Acre, Drip Irrigation Bubblers, Desert Landscaping, Fruit Trees, Landscaped, Synthetic Grass
Parking Features
Attached, Garage, Private
Patio And Porch Features
Covered, Deck, Patio, Porch
Roof
Tile
Security Features
Security System Owned, Gated Community
Spa Features
In Ground
Stories
2
View
Golf Course, Mountains
Window Features
Double Pane Windows
Financial
HOA Fee
$355
HOA Fee 2
$265
HOA Fee 2 Frequency
Monthly
HOA Fee Frequency
Monthly
HOA Includes
MaintenanceGrounds,Security
HOA Name
Anthem CC
HOA Phone
702-614-1992
Taxes
$19,383
Directions
From Anthem Country Club Guard Gate, Right on Anthem Club Drive to Alvamar, Left on Ayden Drive, Please Park on Non Sidewalk-Side. Mind The Speed Limit, ACC does give tickets and you will be responsible if you get a ticket.
Map
Contact Us
Mortgage Calculator
Similar Listings Nearby


4 Ayden Drive
Henderson, NV