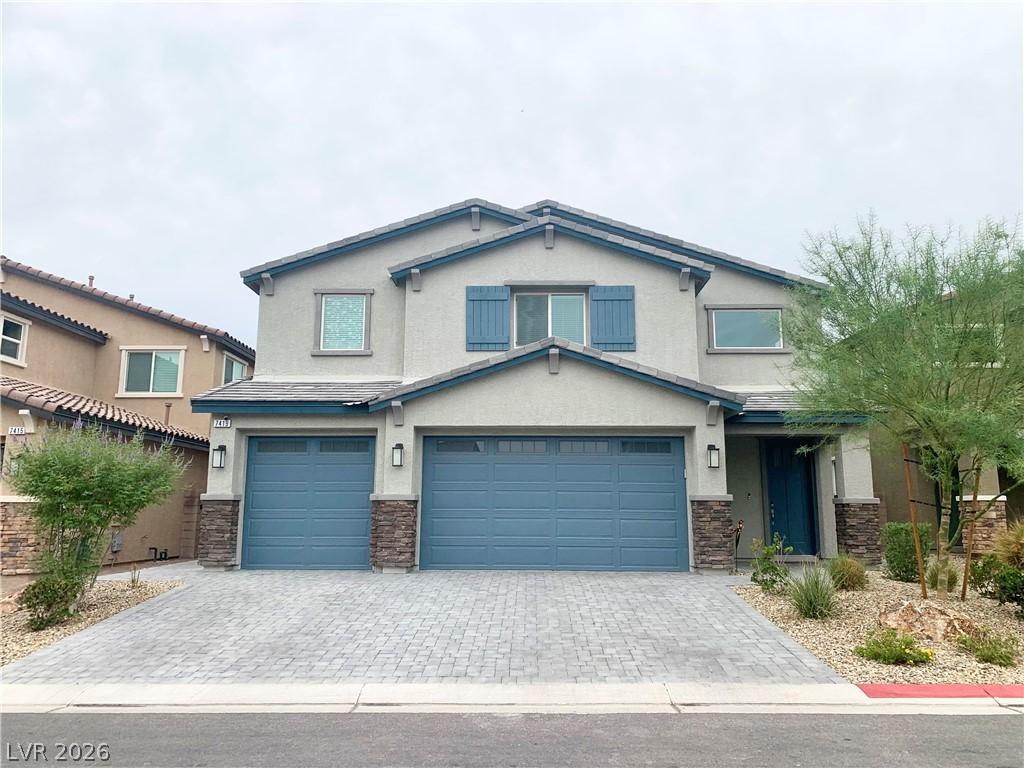


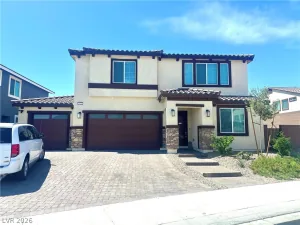
Welcome tο thіs stunnig 5 bdrm 4 1/2 bаth, 3 сar gаrаgе home located in a dеsіrable gate community. Designed for both comfort and flexbility, this spacious residence features an open concept ktichen/ living room combo with a large kitchen island. Connected is a 1 bdrm Next Gen suite, complete with its own separate entrance & direct access from the garage, mini kitchen, living room, full bathroom and stackable washer & dryer. Ideal for mulitgenerational living, guests, or a private home office. Upstairs features a large loft perfect for media room, game room or family room. The primary suite a true retreat with a spacious bathroom and oversized walk-in closet. Upstairs also features bedroms with Jack & Jill bathrooms. Backyard has no neighbors behind. Cover patio with pavers and artifical turf. This exceptional home offers the perfect blend of luxury and modern living.
Property Details
Price:
$690,000
MLS #:
2793485
Status:
Active
Beds:
5
Baths:
5
Type:
Single Family
Subtype:
SingleFamilyResidence
Subdivision:
Valley Vista Parcels 42 & 43 Phase 1
Listed Date:
Jun 25, 2026
Finished Sq Ft:
3,375
Total Sq Ft:
3,375
Lot Size:
4,792 sqft / 0.11 acres (approx)
Year Built:
2020
Schools
Elementary School:
Triggs, Vincent,Triggs, Vincent
Middle School:
Saville Anthony
High School:
Shadow Ridge
Interior
Appliances
Dryer, Dishwasher, Disposal, Gas Range, Microwave, Refrigerator, Water Softener Owned, Washer
Bathrooms
4 Full Bathrooms, 1 Half Bathroom
Cooling
Central Air, Electric
Flooring
Tile
Heating
Central, Gas
Interior Features
Bathroomon Main Level, Ceiling Fans, Half Bathon Main Level, Window Treatments
Laundry Features
Gas Dryer Hookup, Upper Level
Exterior
Architectural Style
Two Story
Attached Garage YN
1
Direction Faces
East
Exterior Features
Patio, Sprinkler Irrigation
Fencing
Block, Back Yard
Garage Spaces
3
Green Energy Efficient
Windows, Solar Panels
Lot Features
Drip Irrigation Bubblers, Desert Landscaping, Landscaped, Synthetic Grass, Less Than Quarter Acre
Parking Features
Attached, Epoxy Flooring, Garage, Inside Entrance, Private
Patio And Porch Features
Covered, Patio
Roof
Tile
Security Features
Gated Community
Stories
2
Window Features
Blinds, Double Pane Windows, Low Emissivity Windows
Financial
HOA Fee
$57
HOA Fee 2
$80
HOA Fee 2 Frequency
Monthly
HOA Fee Frequency
Monthly
HOA Name
Valley Vista
HOA Phone
702-444-5857
Taxes
$6,315
Directions
From 215 East/North exit north on Decatur Blvd. Right on Elkhorn Rd. Left on Aviary Way to Orion Pointe gated entrance.
Right on Ardenno St. House on Right.
Map
Contact Us
Mortgage Calculator
Similar Listings Nearby



7419 Ardenno Street
North Las Vegas, NV