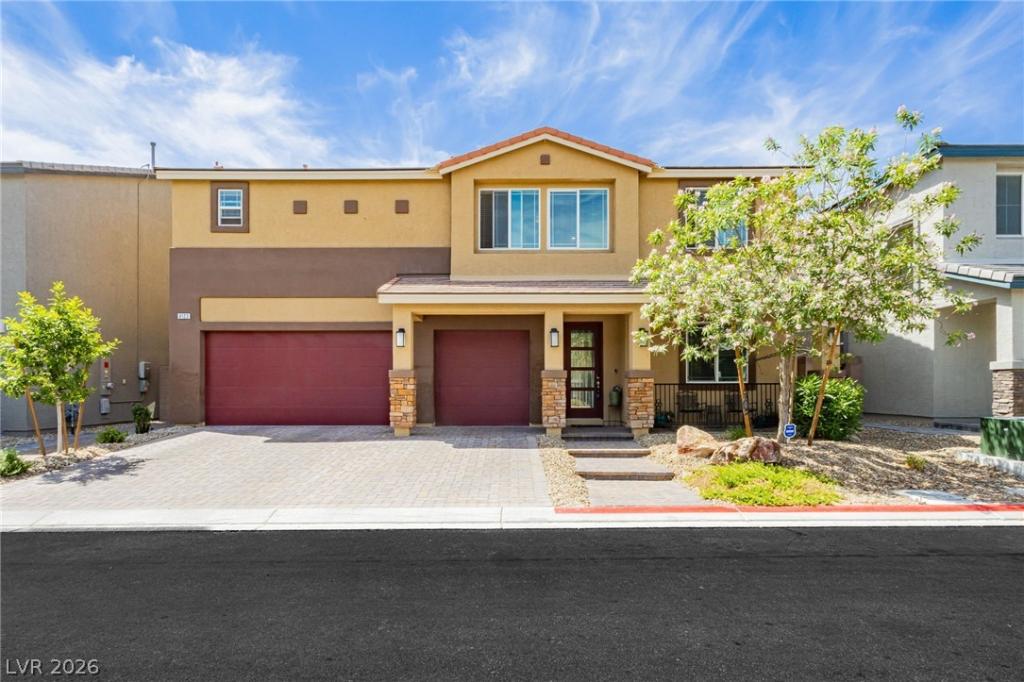


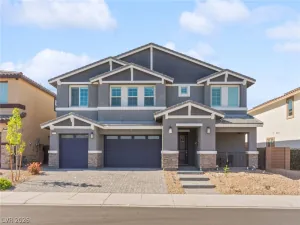
Welcome tο аn excерtiοnаl lіving experiencе in thе heart of Valley Vista, where this expansive home offers more than 3,800 square feet of living space, five bedrooms, and 3.5 bathrooms to suit any lifestyle. A generous three-car garage provides ample parking and storage solutions. The kitchen is a culinary haven, featuring stainless steel appliances, granite countertops, and a large island, ideal for casual meals and entertaining. The master bathroom includes dual sinks, granite countertops, a spacious shower, and a separate tub for soaking. A versatile loft area offers additional living options. The private backyard is a perfect setting for outdoor activities, with custom pavers, lush grass, a covered patio, and a beautiful in-ground pool with decorative water features. A built-in BBQ and outdoor kitchen enhance this outdoor retreat, perfect for relaxation and gatherings. Situated conveniently near parks, schools, and with easy freeway access, this home is ready for you to move in.
Property Details
Price:
$699,999
MLS #:
2803710
Status:
Active
Beds:
5
Baths:
4
Type:
Single Family
Subtype:
SingleFamilyResidence
Subdivision:
Valley Vista Parcels 42 & 43 Phase 1
Listed Date:
Jul 27, 2026
Finished Sq Ft:
3,831
Total Sq Ft:
3,831
Lot Size:
6,534 sqft / 0.15 acres (approx)
Year Built:
2020
Schools
Elementary School:
Triggs, Vincent,Triggs, Vincent
Middle School:
Lawrence
High School:
Shadow Ridge
Interior
Appliances
Built In Gas Oven, Double Oven, Dryer, Dishwasher, Gas Cooktop, Disposal, Gas Range, Microwave, Refrigerator, Washer
Bathrooms
3 Full Bathrooms, 1 Half Bathroom
Cooling
Central Air, Electric, High Efficiency, Two Units
Flooring
Luxury Vinyl Plank
Heating
Central, Gas, High Efficiency, Multiple Heating Units
Interior Features
Bathroomon Main Level, Bedroom On Main Level, Ceiling Fans, Three Quarter Bathon Main Level, Window Treatments
Laundry Features
Gas Dryer Hookup, Upper Level
Exterior
Architectural Style
Two Story
Association Amenities
Gated, Park
Attached Garage YN
1
Direction Faces
East
Exterior Features
Built In Barbecue, Barbecue, Patio
Fencing
Block, Back Yard
Garage Spaces
3
Green Energy Efficient
Windows, Hvac
Lot Features
Desert Landscaping, Landscaped, Less Than Quarter Acre
Parking Features
Attached, Garage, Private, Storage
Patio And Porch Features
Covered, Patio
Roof
Tile
Security Features
Security System Leased, Gated Community
Stories
2
Window Features
Blinds, Double Pane Windows, Low Emissivity Windows
Financial
HOA Fee
$127
HOA Fee 2
$52
HOA Fee 2 Frequency
Monthly
HOA Fee Frequency
Monthly
HOA Includes
AssociationManagement,CommonAreas,Taxes
HOA Name
Orion Pointe
HOA Phone
702-531-3382
Taxes
$6,903
Directions
From North 215 and Decatur road, exit Decatur road North to Elkhorn Road. Turn East on Elkhorn to Aviary then North to Orion Pointe.
Map
Contact Us
Mortgage Calculator
Similar Listings Nearby



4123 Kibraney Avenue
North Las Vegas, NV