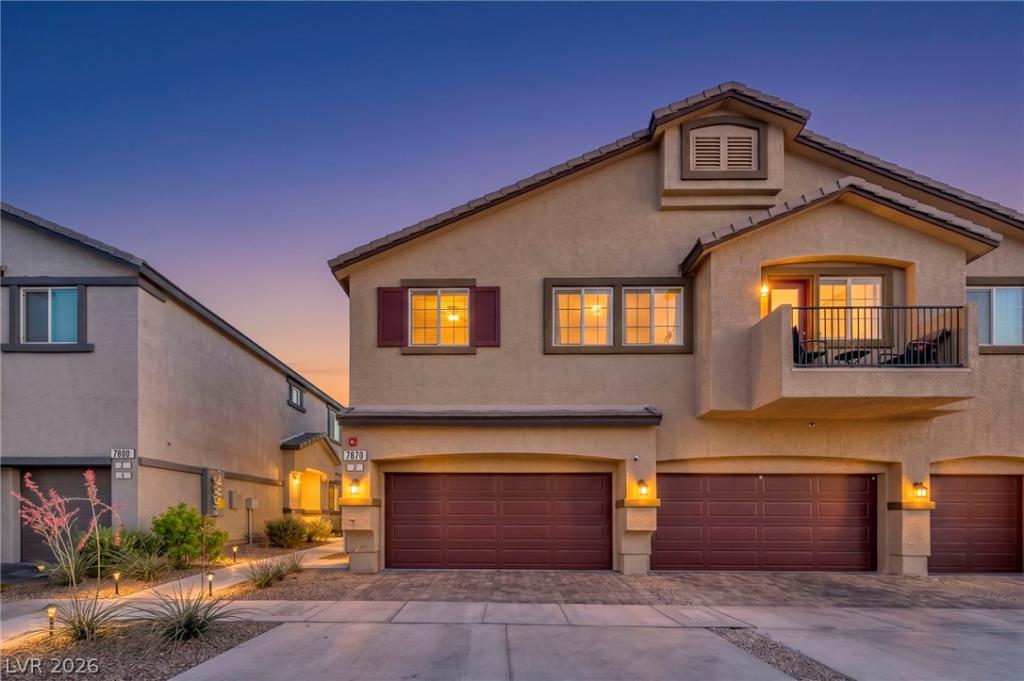


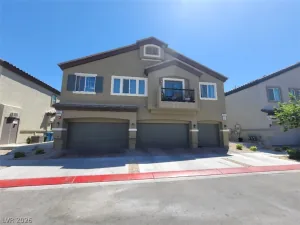
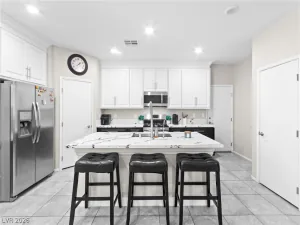
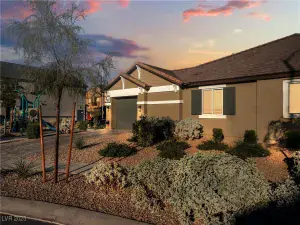
Pristine three-bedroom two-level townhome in the vibrant Valley Vista community offers exceptional living. Conveniently located near I-215, VA Hospital, Tulli Springs Park, dining, shopping and outdoor recreation. Entertain with ease thanks to the unit’s spacious 1,600-square-foot floor plan, featuring a formal living room, dining space, and kitchen. Its timeless white kitchen is perfect for cooking, with a central island with quartz counters, stainless-steel appliances, and a walk-in pantry. All appliances remain with the unit. Retreat to the upper-level private primary suite, which features a walk-in closet and a sleek bath with a walk-in shower. The manicured backyard features extreme privacy. The home features an attached two-car garage. Residents can cool off in the community pool. Several area parks have pickleball, basketball, volleyball courts, playgrounds, a splash pad, covered picnic areas, walking/bike trails, and dog parks. Note- the home has an assumable mortgage with an interest rate of 4.99%.
Property Details
Price:
$375,000
MLS #:
2789907
Status:
Active
Beds:
3
Baths:
3
Type:
Townhouse
Subdivision:
Valley Vista Parcel 11
Listed Date:
Jun 23, 2026
Finished Sq Ft:
1,610
Total Sq Ft:
1,610
Lot Size:
871 sqft / 0.02 acres (approx)
Year Built:
2024
Schools
Elementary School:
Heckethorn, Howard E.,Heckethorn, Howard E.
Middle School:
Saville Anthony
High School:
Shadow Ridge
Interior
Appliances
Dryer, Electric Range, Disposal, Microwave, Refrigerator, Washer
Bathrooms
2 Full Bathrooms, 1 Half Bathroom
Cooling
Central Air, Electric
Flooring
Other
Heating
Central, Electric
Interior Features
Bathroomon Main Level
Laundry Features
Electric Dryer Hookup, Laundry Room
Exterior
Architectural Style
Two Story
Association Amenities
Pool
Attached Garage YN
1
Community Features
Pool
Construction Materials
Drywall
Direction Faces
East
Exterior Features
None, Irrigation Sprinklers
Fencing
None
Garage Spaces
2
Lot Features
Drip Irrigation Bubblers, Desert Landscaping, Landscaped, Less Than Quarter Acre
Parking Features
Attached, Garage, Garage Door Opener, Inside Entrance, Private
Roof
Tile
Stories
2
Financial
HOA Fee
$164
HOA Fee 2
$57
HOA Fee 2 Frequency
Monthly
HOA Fee Frequency
Monthly
HOA Includes
AssociationManagement
HOA Name
Juno Pointe
HOA Phone
702-848-3418
Taxes
$869
Directions
From Bruce Woodbury Beltway W/Clark County Rd 215 take exit 43 for Aliante Pkwy. Slight right onto the Aliante Pkwy North ramp. Turn right onto N Aliante Pkwy. Turn left onto W Grand Teton Dr. Turn left onto Libra Sky St. Slight right to stay on Libra Sky St. Turn right to stay on Libra Sky St. Turn right onto Pandora Sky St. Turn left onto Aquarius Sky Ave. Turn left onto Aurora Sky St and property will be on the left.
Map
Contact Us
Mortgage Calculator
Similar Listings Nearby


7870 Aurora Sky Street 3
North Las Vegas, NV