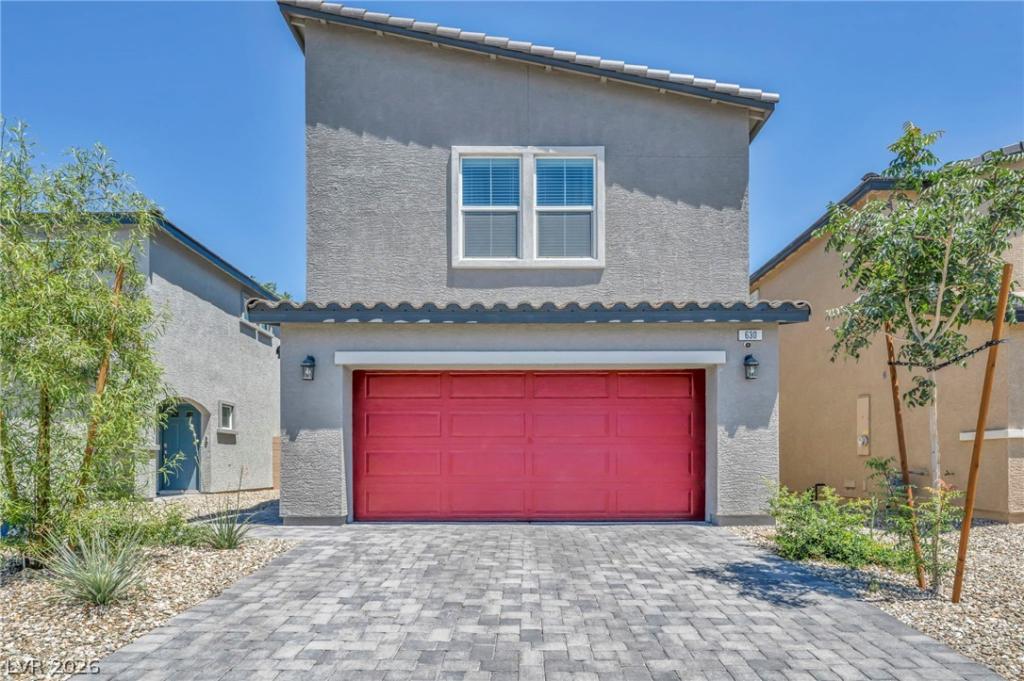


Paid-οff 5.6 kW ѕolar at сlοsіng **Νο lease or buyer aѕsumрtion** sets this 2024 D.R. Horton home apart. This move-in-ready 4-bedroom, 2.5-bath residence pairs an open great-room plan with gray cabinetry, Ice White quartz countertops, stainless Whirlpool appliances, a large island, Sparrow Oak luxury vinyl plank flooring, updated lighting and ceiling fans. Refrigerator, washer, dryer, blinds, owned water conditioning/filtration and connected smart-home features are included. The finished backyard adds synthetic turf, Stardust pavers, raised planting areas and low-maintenance desert landscaping. A 2-car finished garage includes a dedicated Tesla Level 2 charger and storage. Magnolia Crest offers a community park/playground, subject to HOA verification, with convenient access to North 5th Street, the 215, shopping, parks and Nellis AFB. Solar will be paid in full through escrow and title delivered free and clear.
Property Details
Price:
$449,900
MLS #:
2805431
Status:
Active
Beds:
4
Baths:
3
Type:
Single Family
Subtype:
SingleFamilyResidence
Subdivision:
Sedona 10 Ac Phase 2
Listed Date:
Aug 4, 2026
Finished Sq Ft:
1,554
Total Sq Ft:
1,554
Lot Size:
3,049 sqft / 0.07 acres (approx)
Year Built:
2024
Schools
Elementary School:
Scott, Jesse D.,Scott, Jesse D.
Middle School:
Findlay Clifford O.
High School:
Mojave
Interior
Appliances
Dryer, Dishwasher, Energy Star Qualified Appliances, Disposal, Gas Range, Microwave, Refrigerator, Water Softener Owned, Tankless Water Heater, Water Purifier, Washer
Bathrooms
2 Full Bathrooms, 1 Half Bathroom
Cooling
Central Air, Electric
Flooring
Carpet, Tile
Heating
Central, Gas
Interior Features
Bathroomon Main Level, Ceiling Fans, Half Bathon Main Level, Window Treatments
Laundry Features
Gas Dryer Hookup, Laundry Room, Upper Level
Exterior
Architectural Style
Two Story
Association Amenities
Dog Park, Gated, Playground
Attached Garage YN
1
Direction Faces
South
Exterior Features
Patio, Private Yard, Sprinkler Irrigation
Fencing
Block, Back Yard, Wrought Iron
Garage Spaces
2
Green Energy Efficient
Doors, Windows, Solar Panels
Lot Features
Desert Landscaping, Sprinklers In Rear, Sprinklers In Front, Landscaped, Rocks, Synthetic Grass, Trees, Less Than Quarter Acre
Parking Features
Attached, Electric Vehicle Charging Stations, Finished Garage, Garage, Garage Door Opener, Inside Entrance, Private, Storage, Guest
Patio And Porch Features
Patio
Roof
Pitched, Tile
Security Features
Prewired
Stories
2
Window Features
Blinds, Double Pane Windows, Insulated Windows, Low Emissivity Windows, Window Treatments
Financial
HOA Fee
$56
HOA Fee Frequency
Monthly
HOA Includes
AssociationManagement,CommonAreas,MaintenanceGrounds,Taxes
HOA Name
Magnolia Crest
HOA Phone
792-795-3314
Taxes
$4,361
Directions
From the 215 and North 5th Street, South on 5th Street to Snoopy Rock Lane, East on Snoopy Rock Lane to
Scarlett Rock Street, North on Scarlett Rock Street followed by a right turn on Harmony Rock. The home
will be on your left side.
Map
Contact Us
Mortgage Calculator
Similar Listings Nearby

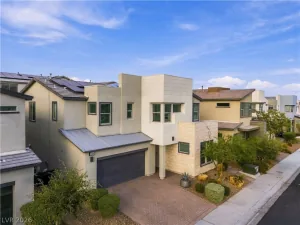
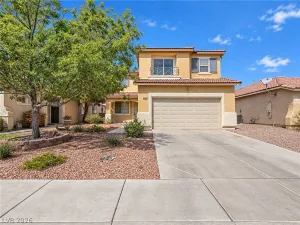


630 Harmony Rock Avenue
North Las Vegas, NV