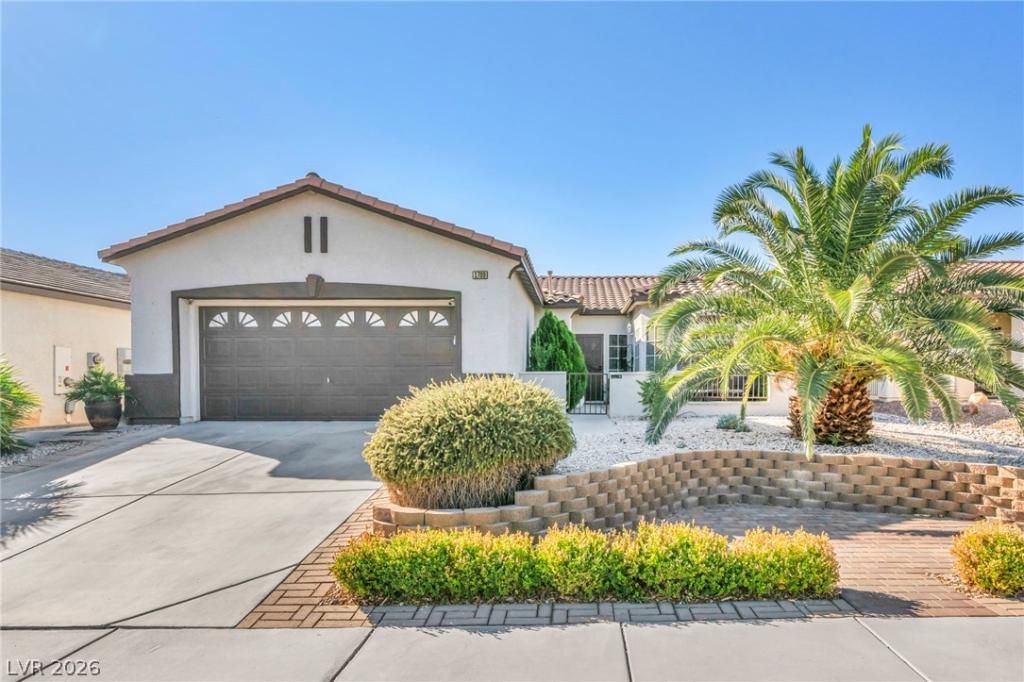


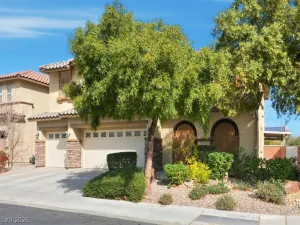
Courtyard charm, a standout kitchen, and outdoor spaces made for entertaining all on one level! This 4-bedroom, 2-bath North Las Vegas home with solar features porcelain tile and wood floors, upgraded thick-pile carpeting, plantation shutters, and crown molding. The bright kitchen offers white cabinetry, quartz countertops, a KUCHT professional six-burner gas stove, stainless steel vent hood, and a breakfast nook with built-in bench seating. A separate dining area and inviting living room with built-in shelving provide space to gather, with double French doors opening to the rear yard. The spacious primary suite includes a walk-in closet with built-in organizers and an ensuite bath with dual vessel sinks and a glass-enclosed tiled shower. Both bathrooms feature quartz countertops, and the guest bathroom includes a 21-inch soaking tub. Enjoy a covered backyard patio with ceiling fans, artificial turf, extensive pavers, mature greenery, drip irrigation, and a storage shed. A sidewalk connects the front and rear yards, and all exterior doors have security gates. An indoor laundry room with cabinetry and an attached 2-car garage complete the home. Enjoy nearby outdoor recreation at Centennial Lawrence Trailhead, approximately 0.6 miles away by car, with access to the paved Upper Las Vegas Wash Trail for walking and biking, shaded picnic areas, and play spaces. Tropical Breeze Park, approximately 0.9 miles away by car, features shaded playgrounds, a seasonal splash pad, walking paths, picnic areas, and sports fields.
Property Details
Price:
$560,000
MLS #:
2825652
Status:
Active
Beds:
4
Baths:
2
Type:
Single Family
Subtype:
SingleFamilyResidence
Subdivision:
Centennial Bruce East 40-Amd
Listed Date:
Oct 9, 2026
Finished Sq Ft:
2,058
Total Sq Ft:
2,058
Lot Size:
6,098 sqft / 0.14 acres (approx)
Year Built:
2004
Schools
Elementary School:
Hayden, Don E.,Hayden, Don E.
Middle School:
Johnston Carroll
High School:
Legacy
Interior
Appliances
Dryer, Dishwasher, Disposal, Gas Range, Refrigerator, Washer
Bathrooms
2 Full Bathrooms
Cooling
Central Air, Electric
Flooring
Carpet, Porcelain Tile, Tile
Heating
Central, Gas
Interior Features
Bathroomon Main Level, Bedroom On Main Level, Ceiling Fans, Primary Downstairs
Laundry Features
Gas Dryer Hookup, Main Level, Laundry Room
Exterior
Architectural Style
One Story
Association Amenities
None
Attached Garage YN
1
Direction Faces
North
Exterior Features
Courtyard, Patio, Private Yard, Irrigation Sprinklers
Fencing
Brick, Back Yard
Garage Spaces
2
Green Energy Efficient
Solar Screens, Windows, Solar Panels
Lot Features
Drip Irrigation Bubblers, Desert Landscaping, Landscaped, Rocks, Less Than Quarter Acre
Open Parking YN
1
Parking Features
Attached, Finished Garage, Garage, Garage Door Opener, Inside Entrance, Open
Patio And Porch Features
Covered, Patio
Roof
Pitched, Tile
Security Features
Controlled Access
Stories
1
Window Features
Double Pane Windows
Financial
HOA Fee
$40
HOA Fee Frequency
Monthly
HOA Includes
None
HOA Name
Classic Estates
HOA Phone
702-737-8580
Taxes
$1,936
Directions
I-215 / 5TH ST, EXIT SOUTH ON 5TH, LT (EAST) CENTENNIAL, RT (SOUTH) BRUCE, LEFT ON APPLE RIDGE. LEFT ON BLACK MANE, RIGHT ON WHITE DAISY, HOME UP ON THE RIGHT HAND SIDE.
Map
Contact Us
Mortgage Calculator
Similar Listings Nearby


1709 White Daisy Way
North Las Vegas, NV