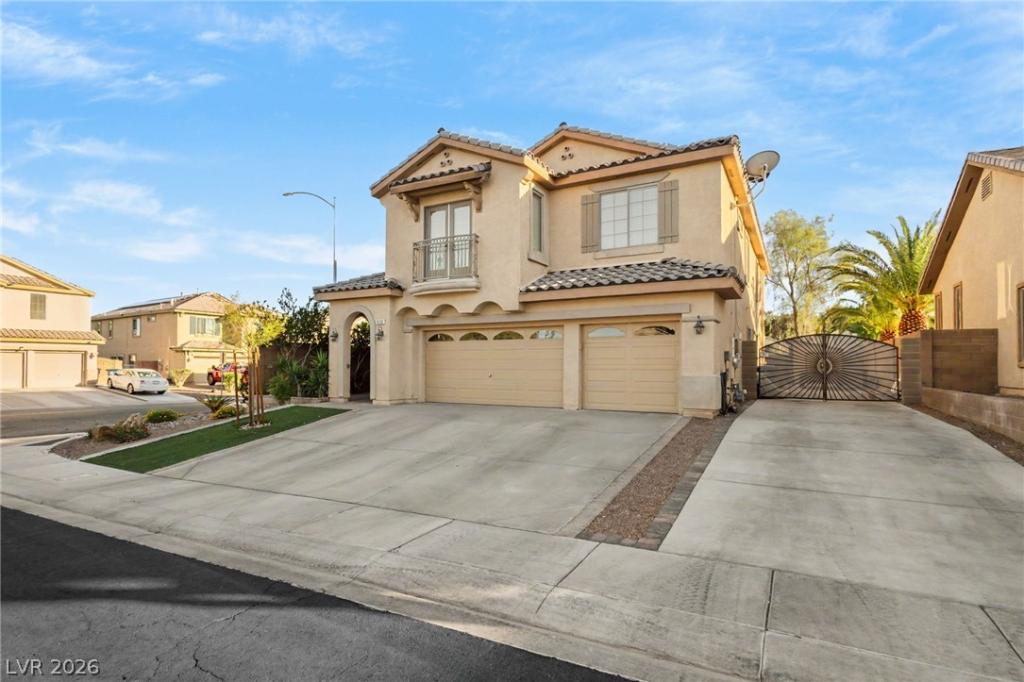


Welcome to a home full of character, space, and versatility! Offering just under 3,000 sqft, this beautiful two-story home features 4 generously sized bedrooms, 3 full bathrooms, a 3-car garage, RV parking, solar panels to help with energy costs, and a low HOA fee! Step through the charming gated front courtyard, an inviting outdoor retreat perfect for morning coffee, relaxing evenings, or gathering with friends and family. Inside, soaring ceilings in the entryway and formal living room create a grand and welcoming first impression. Unlike many newer floor plans, this home offers two distinct living spaces while maintaining an open-concept kitchen and main family room, giving you the perfect balance of everyday comfort and room to entertain. Upstairs, the oversized primary suite offers plenty of room to unwind, featuring two separate closets, a spacious sleeping area, and additional space ideal for a private retreat, sitting area, or home office. Step outside to a spacious backyard featuring mature landscaping, an extended covered patio, and plenty of room to host gatherings, relax, or make it your own. With its unique layout, generous living spaces, and thoughtful features, this home offers a combination of comfort, functionality, and character that’s becoming harder to find!
Property Details
Price:
$519,990
MLS #:
2827325
Status:
Active
Beds:
4
Baths:
3
Type:
Single Family
Subtype:
SingleFamilyResidence
Subdivision:
Rose Lake
Listed Date:
Oct 17, 2026
Finished Sq Ft:
2,942
Total Sq Ft:
2,942
Lot Size:
7,841 sqft / 0.18 acres (approx)
Year Built:
2005
Schools
Elementary School:
Tartan, John,Tartan, John
Middle School:
Findlay Clifford O.
High School:
Mojave
Interior
Appliances
Dishwasher, Disposal, Gas Range, Microwave
Bathrooms
2 Full Bathrooms, 1 Three Quarter Bathroom
Cooling
Central Air, Electric
Fireplaces Total
1
Flooring
Luxury Vinyl Plank, Tile
Heating
Central, Gas
Interior Features
Bathroomon Main Level, Ceiling Fans, Three Quarter Bathon Main Level, Window Treatments
Laundry Features
Gas Dryer Hookup, Laundry Room, Upper Level
Exterior
Architectural Style
Three Story
Attached Garage YN
1
Direction Faces
North
Exterior Features
Balcony, Courtyard, Patio, Irrigation Sprinklers
Fencing
Block, Back Yard
Garage Spaces
3
Green Energy Efficient
Solar Panels
Lot Features
Drip Irrigation Bubblers, Desert Landscaping, Landscaped, Less Than Quarter Acre
Parking Features
Attached, Garage, Inside Entrance, Private, Rv Gated, Rv Access Parking, Rv Paved, Shelves
Patio And Porch Features
Balcony, Patio
Roof
Tile
Stories
3
View
Mountains
Window Features
Blinds
Financial
HOA Fee
$75
HOA Fee Frequency
Quarterly
HOA Includes
AssociationManagement
HOA Name
Berkshire Estates
HOA Phone
702-515-2042
Taxes
$3,072
Directions
At the 215 beltway, exit Pecos, South on Pecos, Right on American Rose, Left on Pacesetter. Home on corner of Pace Setter and Madam Plantier
Map
Contact Us
Mortgage Calculator
Similar Listings Nearby




3133 Madame Plantier Avenue
North Las Vegas, NV