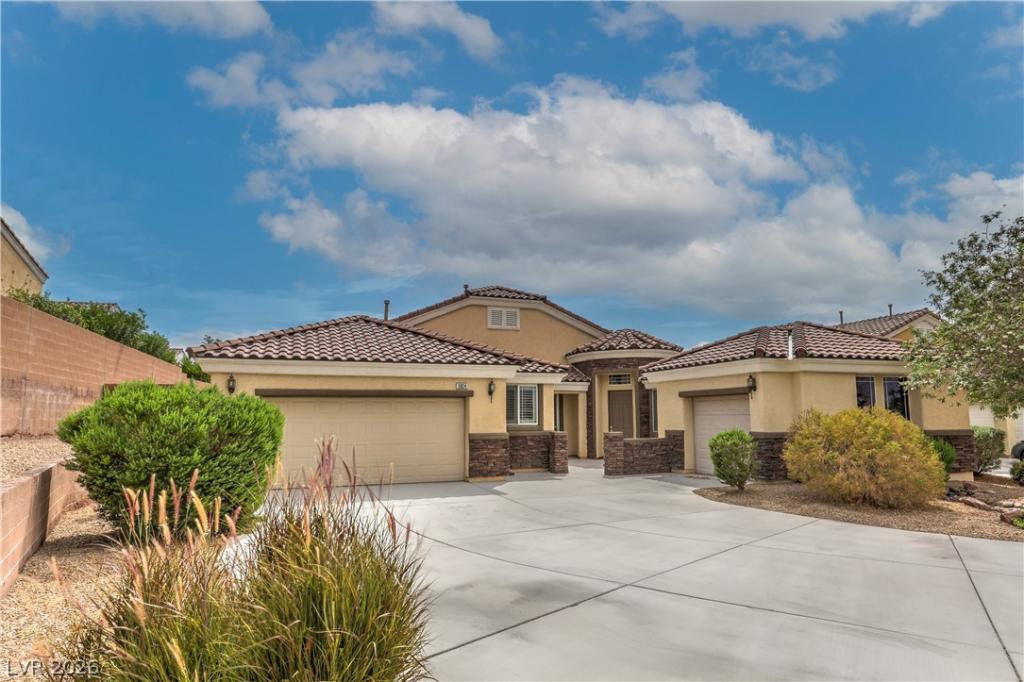


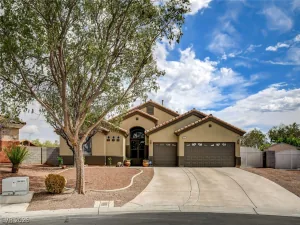
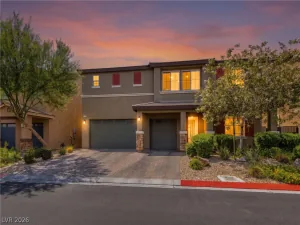
Beautifullу uрdated sіnglе-ѕtοrу home featuring 4 bedroomѕ, 3 bathrοoms, and 2,808 sq. ft. of living space on a spacious .29-acre lot, ideally situated at the end of a quiet cul-de-sac in the gated community of Riverwalk Ranch Estates. A 3-car garage and extended driveway provide ample parking.
Freshly painted and move-in ready, this home features new carpet in the secondary bedrooms and new luxury vinyl plank flooring throughout the remaining living areas. Enter through the private courtyard into a spacious, open floor plan highlighted by vaulted ceilings, custom shutters, a formal dining room, inviting great room, and breakfast nook.
The kitchen offers abundant cabinetry, a walk-in pantry, and new microwave, dishwasher, sink, and faucet. The spacious primary suite provides convenient access to the covered patio and a backyard designed for relaxation and recreation, complete with a putting green, chipping pad, and seating area. The primary bathroom features dual separate vanities, a garden tub, walk-in shower, and generous walk-in closet.
The second bedroom includes a private bathroom and walk-in closet, while the additional two bedrooms each feature walk-in closets and share a Jack-and-Jill bathroom with individual sinks and vanities. A conveniently located laundry room sits just off the kitchen.
Low-maintenance desert landscaping completes the front yard of this beautifully maintained home, offering a wonderful combination of space, comfort, and functionality.
Freshly painted and move-in ready, this home features new carpet in the secondary bedrooms and new luxury vinyl plank flooring throughout the remaining living areas. Enter through the private courtyard into a spacious, open floor plan highlighted by vaulted ceilings, custom shutters, a formal dining room, inviting great room, and breakfast nook.
The kitchen offers abundant cabinetry, a walk-in pantry, and new microwave, dishwasher, sink, and faucet. The spacious primary suite provides convenient access to the covered patio and a backyard designed for relaxation and recreation, complete with a putting green, chipping pad, and seating area. The primary bathroom features dual separate vanities, a garden tub, walk-in shower, and generous walk-in closet.
The second bedroom includes a private bathroom and walk-in closet, while the additional two bedrooms each feature walk-in closets and share a Jack-and-Jill bathroom with individual sinks and vanities. A conveniently located laundry room sits just off the kitchen.
Low-maintenance desert landscaping completes the front yard of this beautifully maintained home, offering a wonderful combination of space, comfort, and functionality.
Property Details
Price:
$649,000
MLS #:
2808675
Status:
Active
Beds:
4
Baths:
3
Type:
Single Family
Subtype:
SingleFamilyResidence
Subdivision:
Riverwalk Ranch Manor Estate
Listed Date:
Aug 19, 2026
Finished Sq Ft:
2,808
Total Sq Ft:
2,808
Lot Size:
12,632 sqft / 0.29 acres (approx)
Year Built:
2009
Schools
Elementary School:
Carl, Kay,Carl, Kay
Middle School:
Saville Anthony
High School:
Shadow Ridge
Interior
Appliances
Dishwasher, Disposal, Gas Range, Gas Water Heater, Microwave, Water Heater
Bathrooms
3 Full Bathrooms
Cooling
Central Air, Electric, Two Units
Flooring
Luxury Vinyl Plank
Heating
Central, Gas, Multiple Heating Units
Interior Features
Bedroom On Main Level, Ceiling Fans, Primary Downstairs, Window Treatments, Programmable Thermostat
Laundry Features
Gas Dryer Hookup, Laundry Room
Exterior
Architectural Style
One Story
Association Amenities
Gated
Attached Garage YN
1
Construction Materials
Drywall
Direction Faces
South
Exterior Features
Courtyard, Patio, Private Yard, Sprinkler Irrigation
Fencing
Block, Back Yard
Garage Spaces
3
Green Energy Efficient
Windows
Lot Features
Quarter To One Acre, Drip Irrigation Bubblers, Desert Landscaping, Sprinklers In Front, Landscaped, Rocks, Synthetic Grass, Sprinklers Timer, Trees
Parking Features
Attached, Detached, Exterior Access Door, Finished Garage, Garage, Garage Door Opener, Inside Entrance, Private
Patio And Porch Features
Covered, Patio
Roof
Tile
Security Features
Gated Community
Stories
1
Window Features
Double Pane Windows, Plantation Shutters, Window Treatments
Financial
HOA Fee
$105
HOA Fee 2
$50
HOA Fee 2 Frequency
Monthly
HOA Fee Frequency
Quarterly
HOA Name
Thoroughbred Mgmt
HOA Phone
702-515-2042
Taxes
$3,364
Directions
From 215 exit (41) for N. Decatur turn right, second Left on W Tropical Pkwy, Right onto River Landing St (go through gate), Left on Sea Dream, Right onto Spooners Cove, Right on Bullboat Ct
Map
Contact Us
Mortgage Calculator
Similar Listings Nearby



5924 Bullboat Court
North Las Vegas, NV