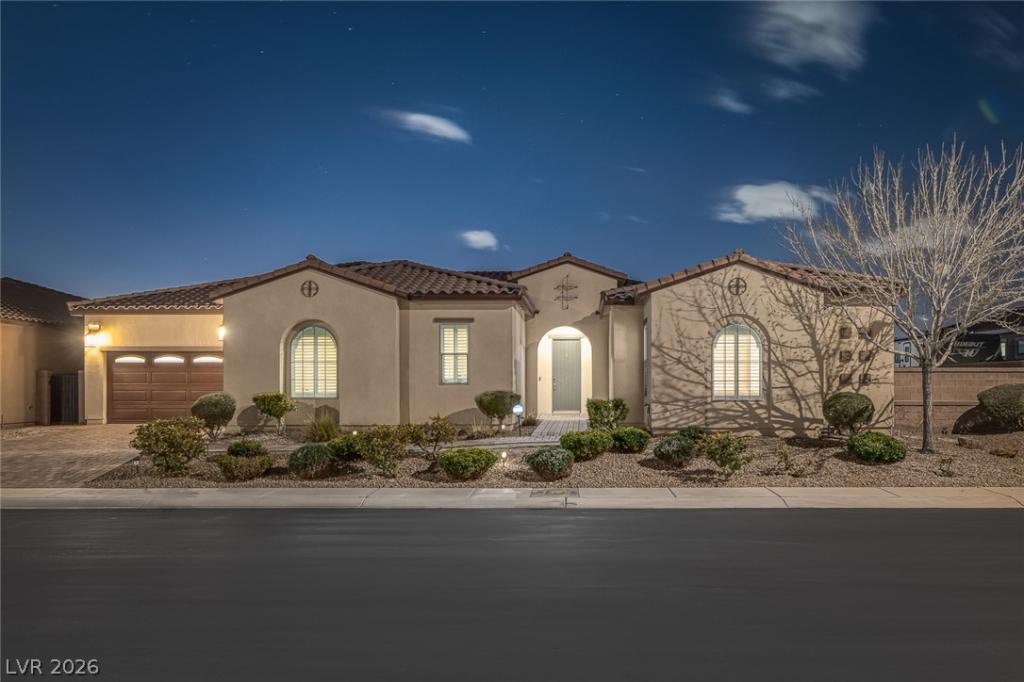


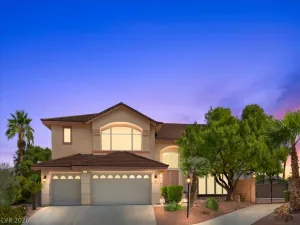
Nestled wіthіn a preѕtіgiοuѕ gаted community, this stunnіng 3-bеdroom, 2.5-bathroom home offers the perfect blend of luxury, comfort, and sophistication. Situated on an expansive 0.29-acre lot, the spacious single-story floor plan is thoughtfully designed for both everyday living and effortless entertaining.
The gourmet kitchen is a chef’s dream, featuring a large center island with bar seating, premium stainless steel appliances, a walk-in pantry, and a convenient butler’s pantry. Enjoy casual meals in the breakfast area or host memorable gatherings in the elegant formal dining room. A dedicated office with custom built-ins provides the ideal space for working remotely, studying, or managing daily tasks.
The luxurious primary suite serves as a private retreat, complete with a spa-inspired ensuite featuring a custom walk-in shower and dual walk-in closets. A finished three-car garage with abundant storage adds everyday convenience.
Outside, the beautifully landscaped grounds are enhanced by mature greenery and an enclosed patio with a glass wall, creating a seamless indoor-outdoor living experience that can be enjoyed year-round. The expansive backyard offers endless possibilities, with ample space to design your dream outdoor oasis, whether that includes a resort-style pool, outdoor kitchen, BBQ area, or all three.
Don’t miss this rare opportunity to own an exceptional home in one of Las Vegas’ most sought-after gated communities.
The gourmet kitchen is a chef’s dream, featuring a large center island with bar seating, premium stainless steel appliances, a walk-in pantry, and a convenient butler’s pantry. Enjoy casual meals in the breakfast area or host memorable gatherings in the elegant formal dining room. A dedicated office with custom built-ins provides the ideal space for working remotely, studying, or managing daily tasks.
The luxurious primary suite serves as a private retreat, complete with a spa-inspired ensuite featuring a custom walk-in shower and dual walk-in closets. A finished three-car garage with abundant storage adds everyday convenience.
Outside, the beautifully landscaped grounds are enhanced by mature greenery and an enclosed patio with a glass wall, creating a seamless indoor-outdoor living experience that can be enjoyed year-round. The expansive backyard offers endless possibilities, with ample space to design your dream outdoor oasis, whether that includes a resort-style pool, outdoor kitchen, BBQ area, or all three.
Don’t miss this rare opportunity to own an exceptional home in one of Las Vegas’ most sought-after gated communities.
Property Details
Price:
$799,000
MLS #:
2805000
Status:
Active
Beds:
3
Baths:
3
Type:
Single Family
Subtype:
SingleFamilyResidence
Subdivision:
Rome & Torrey Pines
Listed Date:
Aug 5, 2026
Finished Sq Ft:
3,464
Total Sq Ft:
3,464
Lot Size:
12,632 sqft / 0.29 acres (approx)
Year Built:
2014
Schools
Elementary School:
Neal, Joseph,Neal, Joseph
Middle School:
Saville Anthony
High School:
Shadow Ridge
Interior
Appliances
Built In Electric Oven, Double Oven, Dryer, Gas Cooktop, Disposal, Microwave, Refrigerator, Washer
Bathrooms
1 Full Bathroom, 1 Three Quarter Bathroom, 1 Half Bathroom
Cooling
Central Air, Electric
Flooring
Ceramic Tile
Heating
Central, Gas
Interior Features
Ceiling Fans, Primary Downstairs, Window Treatments, Programmable Thermostat
Laundry Features
Gas Dryer Hookup, Main Level, Laundry Room
Exterior
Architectural Style
One Story
Attached Garage YN
1
Direction Faces
North
Exterior Features
Barbecue, Private Yard, Sprinkler Irrigation
Fencing
Block, Back Yard
Garage Spaces
3
Green Energy Efficient
Doors, Windows
Lot Features
Quarter To One Acre, Drip Irrigation Bubblers, Desert Landscaping, Landscaped, Rocks, Synthetic Grass
Parking Features
Attached, Epoxy Flooring, Finished Garage, Garage, Garage Door Opener, Inside Entrance, Private, Shelves
Patio And Porch Features
Enclosed, Patio
Roof
Tile
Security Features
Security System Owned
Stories
1
Window Features
Double Pane Windows, Insulated Windows, Plantation Shutters
Financial
HOA Fee
$90
HOA Fee Frequency
Monthly
HOA Includes
AssociationManagement
HOA Name
Hidden Canyon Estate
HOA Phone
702-737-8580
Taxes
$6,205
Directions
From Jones and 215 head North on Jones. Left on Rome. Left on Mustang (Gate). Right on San Gagano. Left
on Convinto. Left on Orto Vaso. Third house on right.
Map
Contact Us
Mortgage Calculator
Similar Listings Nearby



6333 Orto Vaso Avenue
Las Vegas, NV