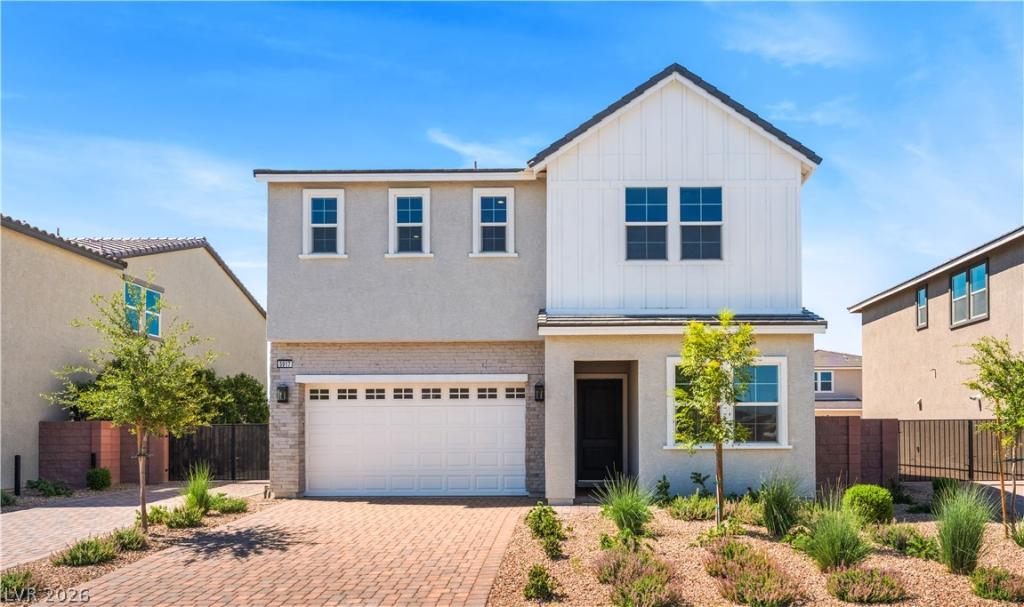


Discovеr thе Porto Μοdern Fаrmhοuѕe on homesite 165 in thе sοught after Elkhorn Grove community, a sophisticated two-story home thoughtfully designed for modern living. The inviting foyer opens to a spacious great room, casual dining area, and beautifully appointed kitchen featuring a large center island with breakfast bar, abundant cabinetry and counter space, and a walk-in pantry. A 12×8 multi-slide stacked door creates a seamless connection to the covered patio and completed backyard, perfect for indoor-outdoor entertaining. The first floor also features a secluded secondary bedroom with access to a full hall bath, an everyday entry, and additional storage. Upstairs, a versatile loft provides the perfect space for relaxation, work, or play. The spacious primary suite offers a walk-in closet and luxurious bath with dual-sink vanity, oversized shower, and private water closet. Secondary bedrooms share a convenient bath with a separate vanity area, while the bedroom-level laundry adds everyday convenience. Additional highlights include RV parking and ample storage throughout. This move-in-ready show home offers the perfect blend of style, functionality, and indoor-outdoor living in desirable Elkhorn Grove. Residents enjoy convenient access to shopping, dining, parks, and outdoor recreation. Ask about current builder incentives!
Property Details
Price:
$790,000
MLS #:
2812182
Status:
Active
Beds:
4
Baths:
3
Type:
Single Family
Subtype:
SingleFamilyResidence
Subdivision:
Jones & Elkhorn – Phase 1
Listed Date:
Sep 1, 2026
Finished Sq Ft:
2,728
Total Sq Ft:
2,728
Lot Size:
6,970 sqft / 0.16 acres (approx)
Year Built:
2025
Schools
Elementary School:
Carl, Kay,Carl, Kay
Middle School:
Saville Anthony
High School:
Shadow Ridge
Interior
Appliances
Built In Gas Oven, Double Oven, Dishwasher, Gas Cooktop, Disposal, Microwave, Refrigerator, Tankless Water Heater
Bathrooms
3 Full Bathrooms
Cooling
Central Air, Electric
Flooring
Carpet, Luxury Vinyl Plank, Tile
Heating
Central, Gas
Interior Features
Bathroomon Main Level, Bedroom On Main Level, Full Bath On Main Level, Programmable Thermostat
Laundry Features
Gas Dryer Hookup, Laundry Room, Upper Level
Exterior
Architectural Style
Two Story
Association Amenities
Gated, Pool
Attached Garage YN
1
Community Features
Pool
Construction Materials
Block, Stucco, Drywall
Direction Faces
North
Exterior Features
Built In Barbecue, Barbecue, Patio, Private Yard, Sprinkler Irrigation
Fencing
Block, Back Yard, Rv Gate
Garage Spaces
2
Green Energy Efficient
Windows
Lot Features
Drip Irrigation Bubblers, Desert Landscaping, Landscaped, Less Than Quarter Acre
New Construction YN
1
Parking Features
Attached, Garage, Private, Rv Gated, Rv Access Parking, Rv Paved
Patio And Porch Features
Covered, Patio
Roof
Pitched, Tile
Security Features
Fire Sprinkler System, Gated Community
Stories
2
Window Features
Double Pane Windows, Insulated Windows, Low Emissivity Windows
Financial
HOA Fee
$88
HOA Fee Frequency
Monthly
HOA Includes
AssociationManagement,MaintenanceGrounds
HOA Name
Seabreeze Management
HOA Phone
702-625-5876
Taxes
$7,900
Directions
From 215 N, exit Jones Blvd and head north. Right on Elkhorn Rd, right on Fortress Gate St into Elkhorn Grove. Sales Office at 5819 Kings Bluff Ave.
Map
Contact Us
Mortgage Calculator
Similar Listings Nearby


5917 Kings Bluff Avenue
Las Vegas, NV