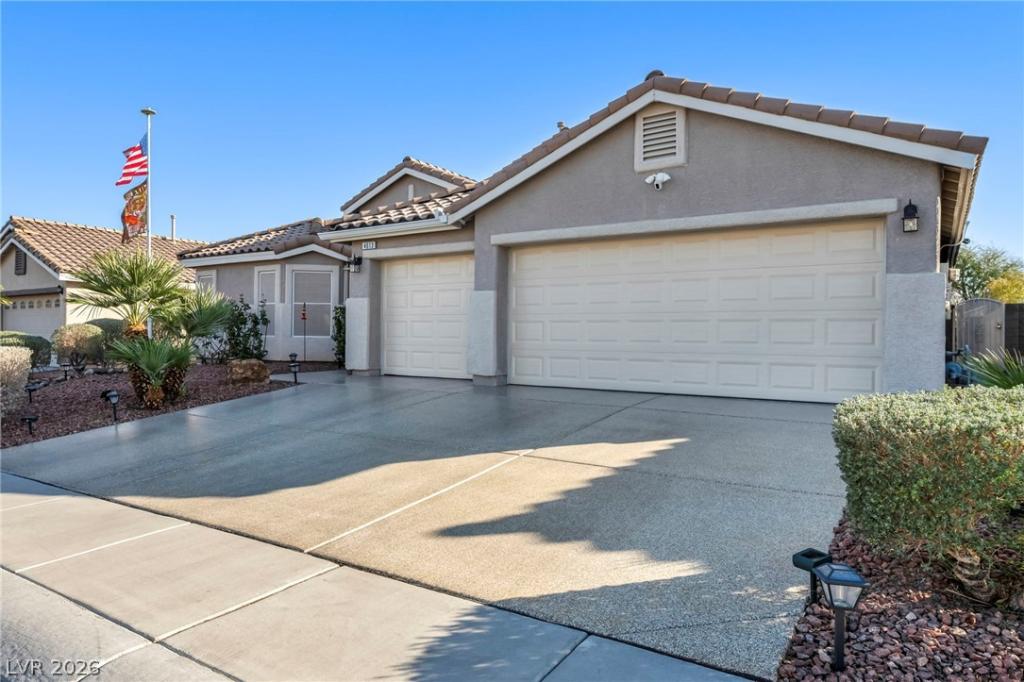


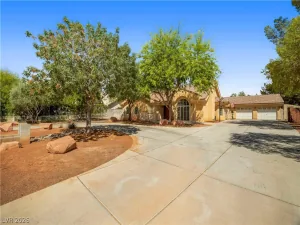
Behind the gates of this sought-after community sits a beautifully maintained single-story home where comfort and thoughtful upgrades come together. Paid off by the seller at the close of escrow, the solar system offers added peace of mind and adds value to the home.
The spacious 3-car garage offers plenty of room for vehicles, storage, or hobbies. Inside, the primary suite is a true retreat, featuring a spa-inspired soaking tub made for unwinding after a long day. Granite countertops lend a polished, elevated touch to the bathrooms throughout the home.
Step outside and discover a backyard designed for effortless enjoyment. Gather beneath the new patio cover as the evening light fades, stroll the elegant paver walkway connecting the front and backyard, and spend your weekends relaxing instead of working, thanks to low-maintenance artificial turf and textured pebble rock landscaping.
Move-in ready and full of charm, this home is waiting for you to make it your own.
The spacious 3-car garage offers plenty of room for vehicles, storage, or hobbies. Inside, the primary suite is a true retreat, featuring a spa-inspired soaking tub made for unwinding after a long day. Granite countertops lend a polished, elevated touch to the bathrooms throughout the home.
Step outside and discover a backyard designed for effortless enjoyment. Gather beneath the new patio cover as the evening light fades, stroll the elegant paver walkway connecting the front and backyard, and spend your weekends relaxing instead of working, thanks to low-maintenance artificial turf and textured pebble rock landscaping.
Move-in ready and full of charm, this home is waiting for you to make it your own.
Property Details
Price:
$570,000
MLS #:
2806618
Status:
Active
Beds:
4
Baths:
2
Type:
Single Family
Subtype:
SingleFamilyResidence
Subdivision:
Riverwalk Ranch Manor Estate
Listed Date:
Aug 5, 2026
Finished Sq Ft:
2,178
Total Sq Ft:
2,178
Lot Size:
6,098 sqft / 0.14 acres (approx)
Year Built:
2009
Schools
Elementary School:
Carl, Kay,Carl, Kay
Middle School:
Lied
High School:
Shadow Ridge
Interior
Appliances
Dryer, Disposal, Gas Range, Microwave, Refrigerator, Water Purifier, Washer
Bathrooms
1 Full Bathroom, 1 Three Quarter Bathroom
Cooling
Central Air, Gas
Flooring
Tile
Heating
Central, Gas
Interior Features
Bathroomon Main Level, Bedroom On Main Level, Ceiling Fans, Primary Downstairs
Laundry Features
Gas Dryer Hookup, Main Level
Exterior
Architectural Style
One Story
Association Amenities
Gated
Direction Faces
North
Exterior Features
Patio, Private Yard, Shed
Fencing
Brick, Back Yard
Garage Spaces
3
Green Energy Efficient
Solar Panels, Solar Screens
Lot Features
Fruit Trees, Garden, Landscaped, Rocks, Synthetic Grass, Less Than Quarter Acre
Open Parking YN
1
Other Structures
Sheds
Parking Features
Epoxy Flooring, Garage, Inside Entrance, Open, Private
Patio And Porch Features
Covered, Patio
Roof
Tile
Security Features
Prewired
Stories
1
View
Mountains
Financial
HOA Fee
$50
HOA Fee 2
$105
HOA Fee 2 Frequency
Quarterly
HOA Fee Frequency
Monthly
HOA Includes
MaintenanceGrounds
HOA Name
Associa Mgmt Company
HOA Phone
702-575-6068
Taxes
$934
Directions
From 215 & Decatur, S on Decatur, LT on El Campo Grande, LT African Queen St, LT on Mohawk River Ave, 2nd House on the left with the flag pole in the yard!
Map
Contact Us
Mortgage Calculator
Similar Listings Nearby



4613 Mohawk River Avenue
North Las Vegas, NV